
Member Features
Find Real Estate Bargain!
Full foreclosure details
Home value, equity and ownership info
Find homes priced below market
Get full access with a FREE Account
Already a member?
$757,028
Listing Price3beds
3baths
2,857sqft
7,405sqft lot
1013 Pondfield Way, Durham, NC 27713
Member Features
Find Real Estate Bargain!
Full foreclosure details
Home value, equity and ownership info
Find homes priced below market
Get full access with a FREE Account
Already a member?
For Sale
Home type
Price / sqft
Year built
Home Details
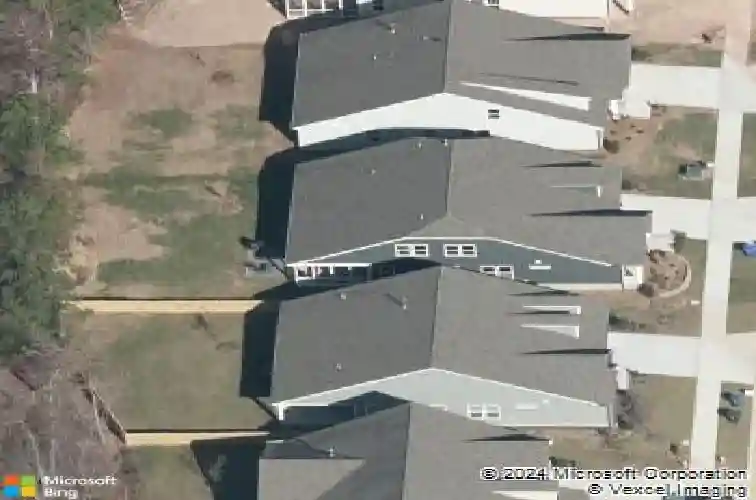
1013 Pondfield Way is ideally situated on a street with two dead-end cul-de-sacs in cozy Grandin Trace. The fabulous light-filled floor plan is perfect for all different living situations. Gourmet kitchen with large island, ceramic tile backsplash, custom range hood, upgraded stainless fixtures, abundant cabinets & counter space and a scullery with built-in cabinetry. Primary suite tucked in the back of the home includes a spacious primary bath with large walk-in shower, extended dual sink vanity with drawers and WIC. The laundry room has been upgraded to include floating shelves and is located near the garage access. You'll find a very open kitchen/family room w/FP and dining room. The 3 bedrooms (including primary) on the main floor and a 3rd bedroom suite with bonus room upstairs, loads of attic storage, and a covered rear porch overlooking a lush green yard, fire pit & a natural area in the rear. Whole-home generator and weekly lawn maintenance. Just around the corner from Streets at Southpoint and convenient to Chapel Hill, Durham, RDU and all things in the Triangle!
Interior Details
2857
3
3
Has Heating:
Yes
Heating Type:
Yes
Has Cooling:
Yes
Cooling Type:
N/A
Has Fuel:
No
Fuel Type:
N/A
Has Basement:
No
Basement Type:
N/A
Has Flooring:
No
Flooring Type:
N/A
Has Fireplace:
Yes
Fireplace Type:
N/A
Property Details
7405
No
No
Type:
Garage, Attached
Location:
N/A
Status:
N/A
Number of Spaces:
0
N/A
N/A
N/A
N/A
N/A
N/A
N/A
Construction Details
Cape Cod
N/A
N/A
N/A
N/A
Tax History
Year
Amount
Land
Improvement
Percent Change
Assessment
2020
$4,631
$87,900
$284,458
--%
$372,358
2019
$49
$87,900
$0
--%
$87,900

Average Home Price in 27713
Nearby Properties
Zip Code
Price
Bed
Bath
Sqft
Lot
Sold Date
$740,482
5 Beds
2.5 Baths
3,052 Sqft
10,019 Lot (sqft)
Sold 07/13/2026
$696,000
$696,000
3 Beds
3 Baths
2,442 Sqft
8,712 Lot (sqft)
Sold 10/13/2026
$725,000
$725,000
3 Beds
3 Baths
2,754 Sqft
6,970 Lot (sqft)
Sold 10/26/2026
$757,028
$757,028
3 Beds
3 Baths
2,857 Sqft
7,405 Lot (sqft)
Sold 10/26/2026
$669,357
$669,357
3 Beds
3 Baths
2,797 Sqft
6,970 Lot (sqft)
Sold 10/26/2026
$660,000
$660,000
3 Beds
3 Baths
2,591 Sqft
7,841 Lot (sqft)
Sold 10/27/2026
$750,491
$750,491
4 Beds
2 Baths
3,015 Sqft
20,473 Lot (sqft)
Sold 10/27/2026
$599,900
$599,900
4 Beds
3 Baths
2,932 Sqft
13,068 Lot (sqft)
Sold 10/27/2026
$688,000
$688,000
5 Beds
4 Baths
3,281 Sqft
10,890 Lot (sqft)
Sold 10/26/2026
Calculators
Mortgage
Mortgage Calculator
Details for 1013 PONDFIELD WAY
Property Debt
Foreclosure Contact Details
Similar Homes Nearby

Guides for Pondfield Way

The Durham, NC real estate market is showing dynamic trends, with fluctuations in property value and sold prices across the year and in neighboring cities. Local demand, economic factors, and community growth have created a complex market with growth potential, minimal distressed sales, and distinct opportunities for various buyer segments.



