Member Features
Find Real Estate Bargain!
Full foreclosure details
Home value, equity and ownership info
Find homes priced below market
Get full access with a FREE Account
Already a member?
$544,514
Listing Price4beds
2.5baths
2,728sqft
48,222sqft lot
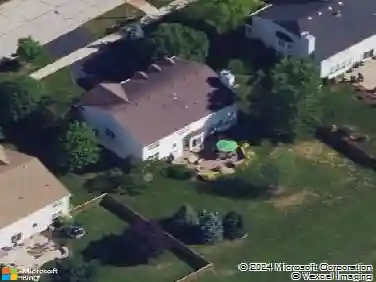
53 Ponderosa Dr, Yorkville, IL 60560
Member Features
Find Real Estate Bargain!
Full foreclosure details
Home value, equity and ownership info
Find homes priced below market
Get full access with a FREE Account
Already a member?
For Sale
Home type
Price / sqft
Year built
Home Details
**Price drop** The seller is very motivated to sell! Expansive home nestled on a sprawling piece of land. The house itself has classic charm, with a design that complements the landscape around it. As you enter the home, you're greeted by an open-concept layout that flows seamlessly from one space to the next. The main living area is bright and airy, with high ceilings, soft natural light pouring through all the windows, and a central fireplace that creates a cozy focal point. The walls are painted in warm, neutral tones, while the flooring is a rich hardwood that adds texture and warmth throughout the space. The master suite is a private retreat. The room is expansive with windows overlooking the property. The en-suite bathroom offers a freestanding soaking tub, a separate shower, and dual vanities. The office space on the main level is surrounded by large windows giving a natural cozy feel anywhere you sit. The finished basement offers another bedroom and full bathroom along with sliding glass doors to step out into the beautiful backyard. The basement also offers a side entrance to store your lawn mower and equipment. With new carpet and paint through out the upstairs and basement this home offers a clean fresh look. Sit and drink coffee on the large front porch or multi level deck. This home is surrounded by peaceful views. This home has a large carpeted and tile walkout basement. Basement has a large family area with lots of design potential! The fifth bedroom is located
Interior Details
2728
4
2.5
Has Heating:
No
Heating Type:
N/A
Has Cooling:
Yes
Cooling Type:
Central
Has Fuel:
No
Fuel Type:
N/A
Has Basement:
No
Basement Type:
Basement (unspecified)
Has Flooring:
No
Flooring Type:
N/A
Has Fireplace:
Yes
Fireplace Type:
N/A
Property Details
48222
Yes
No
Type:
Garage, Attached
Location:
N/A
Status:
N/A
Number of Spaces:
2
N/A
N/A
N/A
N/A
N/A
N/A
N/A
Construction Details
Bi-level
Wood
N/A
N/A
Asphalt
Tax History
Year
Amount
Land
Improvement
Percent Change
Assessment
0
$0
$21,184
$87,843
--%
$109,027
0
$0
$20,708
$85,868
--%
$106,576
0
$0
$20,708
$85,868
--%
$106,576
0
$0
$19,628
$81,391
--%
$101,019
0
$0
$19,056
$79,020
--%
$98,076
2013
$8,641
$17,453
$72,376
--%
$89,829
2012
$8,292
$18,180
$75,392
--%
$93,572
2011
$10,378
$24,845
$104,267
--%
$129,112

Average Home Price in 60560
Nearby Properties
Zip Code
Price
Bed
Bath
Sqft
Lot
Sold Date
$544,514
4 Beds
2.5 Baths
2,728 Sqft
48,222 Lot (sqft)
Sold 10/27/2026