Member Features
Find Real Estate Bargain!
Full foreclosure details
Home value, equity and ownership info
Find homes priced below market
Get full access with a FREE Account
Already a member?
$749,900
Listing Price5beds
4baths
3,328sqft
12,496sqft lot
5936 Pond View Dr, Saint Paul, MN 55126
Member Features
Find Real Estate Bargain!
Full foreclosure details
Home value, equity and ownership info
Find homes priced below market
Get full access with a FREE Account
Already a member?
For Sale
Off Market
Home type
Price / sqft
Year built
Home Details
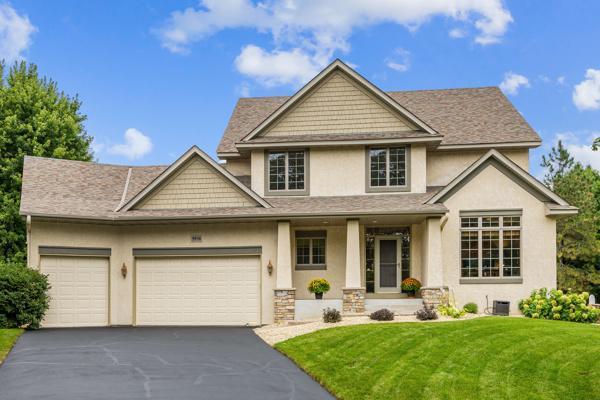
Charming West Royal Oak Home on a Quiet Cul-de-Sac. Welcome to this beautifully maintained home nestled in the serene West Royal Oak area. Featuring a front entry office, oak floors and elegant 6-panel doors, this home exudes warmth and quality. The spacious eat-in kitchen, updated with stainless steel appliances and silestone countertops, seamlessly flows into the cozy family room, complete with a fireplace and built-in TV entertainment center. With 9-foot ceilings and an abundance of natural light, the home feels bright and airy. Upstairs, youll find four generously sized bedrooms, including a master suite with a luxurious ensuite bath and a walk-in closet. The finished lower level offers a versatile family room and a fifth bedroom, perfect for guests or an office. Recent updates include a new roof (2023), Furnace and Central Air in 2020, microwave (2024), and refreshed front landscaping with new edging, plants, and rock (2023). The furnace and central air were replaced in 2020, ensuring comfort and efficiency. Additional improvements include custom cabinet work with rollouts and new counters (2011) and an upgraded master bath shower and countertop (2015). Step outside to the large deck off the kitchen, perfect for entertaining, with stairs leading down to the beautifully landscaped yard and patio. With spacious rooms throughout, this home is a perfect blend of style, comfort, and modern convenience. Top Moundsview Schools, and close to dog park and beautiful Rice Creek Nor
Interior Details
3328
5
4
Has Heating:
Yes
Heating Type:
Yes
Has Cooling:
Yes
Cooling Type:
Central
Has Fuel:
Yes
Fuel Type:
Gas
Has Basement:
No
Basement Type:
Full
Has Flooring:
No
Flooring Type:
N/A
Has Fireplace:
Yes
Fireplace Type:
N/A
Property Details
12496
Yes
Yes
Type:
Garage, Attached
Location:
N/A
Status:
N/A
Number of Spaces:
3
N/A
N/A
N/A
N/A
N/A
N/A
N/A
Construction Details
Bi-level
Aluminum/vinyl
N/A
N/A
N/A
Tax History
Year
Amount
Land
Improvement
Percent Change
Assessment
2020
$7,934
$91,900
$433,800
--%
$525,700
2019
$6,808
$91,900
$391,700
--%
$483,600
2018
$6,694
$91,900
$368,600
--%
$460,500
2017
$7,206
$91,900
$401,700
--%
$493,600
2016
$8,198
$91,900
$437,600
--%
$529,500
2014
$7,854
$91,900
$389,600
--%
$481,500
2011
$7,406
$91,900
$383,100
--%
$475,000

Average Home Price in 55126
Nearby Properties
Zip Code
Price
Bed
Bath
Sqft
Lot
Sold Date
$826,882
$826,882
4 Beds
4.5 Baths
3,760 Sqft
74,100 Lot (sqft)
Sold 09/25/2026
$832,184
5 Beds
3.5 Baths
2,996 Sqft
15,840 Lot (sqft)
Sold 08/01/2026
$765,429
4 Beds
3.5 Baths
3,023 Sqft
15,604 Lot (sqft)
Sold 05/26/2026
$800,000
$800,000
5 Beds
4 Baths
3,594 Sqft
14,200 Lot (sqft)
Sold 09/29/2026
$639,900
$639,900
5 Beds
3.5 Baths
2,988 Sqft
12,500 Lot (sqft)
Sold 10/05/2026
$649,990
4 Beds
4 Baths
3,284 Sqft
11,340 Lot (sqft)
Sold 09/29/2026
$749,900
5 Beds
4 Baths
3,328 Sqft
12,496 Lot (sqft)
Sold 09/29/2026