Member Features
Find Real Estate Bargain!
Full foreclosure details
Home value, equity and ownership info
Find homes priced below market
Get full access with a FREE Account
Already a member?
$649,990
Listing Price4beds
4baths
3,284sqft
11,340sqft lot
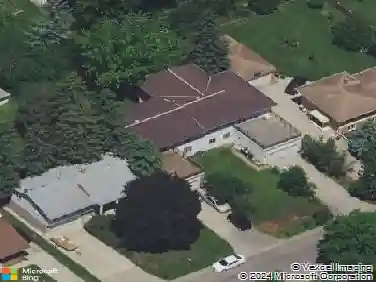
1318 W Royal Oaks Dr, Saint Paul, MN 55126
Member Features
Find Real Estate Bargain!
Full foreclosure details
Home value, equity and ownership info
Find homes priced below market
Get full access with a FREE Account
Already a member?
For Sale
Home type
Price / sqft
Year built
Home Details
Welcome to this spacious 4-bedroom, 4-bath Kootenia-built brick home in the highly sought-after Mounds View School District! Designed with both everyday living and entertaining in mind, this residence offers a perfect blend of comfort, style, and functionality. Step inside to find a bright and open layout with generous living spaces throughout. The updated kitchen and dining areas flow seamlessly into the inviting family room, creating the ideal gathering spot for family and friends. Upstairs, youll find four large bedrooms, including a serene owners suite with a private bath. The walkout lower level is a true showstopper, featuring a second kitchen, family room, and direct access to the pool, hot tub, and patio. Whether youre hosting summer pool parties, creating an in-law suite, or enjoying cozy evenings indoors, this space offers unmatched flexibility. Plenty of parking with the 3-car garage with recently updated flooring. Outside, your private backyard oasis awaits. The inground pool, jacuzzi, and patio provide the ultimate setting for relaxation and fun all summer long. Well-maintained and move-in ready, this home offers a rare opportunity in a fantastic neighborhood with top-rated schools, nearby parks, trails, and easy access to shopping and dining. Dont miss your chance to own this Shorewood gem and schedule your showing today!
Interior Details
3284
4
4
Has Heating:
Yes
Heating Type:
Yes
Has Cooling:
Yes
Cooling Type:
Central
Has Fuel:
Yes
Fuel Type:
Gas
Has Basement:
No
Basement Type:
Full
Has Flooring:
No
Flooring Type:
N/A
Has Fireplace:
Yes
Fireplace Type:
N/A
Property Details
11340
Yes
Yes
Type:
Garage, Attached
Location:
N/A
Status:
N/A
Number of Spaces:
3
N/A
N/A
N/A
N/A
N/A
N/A
N/A
Construction Details
Bi-level
Combination
N/A
N/A
N/A
Tax History
Year
Amount
Land
Improvement
Percent Change
Assessment
2020
$6,578
$88,800
$350,400
--%
$439,200
2019
$5,568
$0
$0
--%
$394,700
2018
$6,124
$88,800
$332,100
--%
$420,900
2017
$5,722
$0
$0
--%
$391,000
2016
$6,124
$0
$0
--%
$399,300
2014
$5,770
$0
$0
--%
$352,300
2011
$6,400
$0
$0
--%
$410,100

Average Home Price in 55126
Nearby Properties
Zip Code
Price
Bed
Bath
Sqft
Lot
Sold Date
$826,882
$826,882
4 Beds
4.5 Baths
3,760 Sqft
74,100 Lot (sqft)
Sold 09/25/2026
$780,631
$780,631
5 Beds
3.5 Baths
2,826 Sqft
10,125 Lot (sqft)
Sold 09/03/2026
$832,184
5 Beds
3.5 Baths
2,996 Sqft
15,840 Lot (sqft)
Sold 08/01/2026
$765,429
4 Beds
3.5 Baths
3,023 Sqft
15,604 Lot (sqft)
Sold 05/26/2026
$649,990
4 Beds
4 Baths
3,284 Sqft
11,340 Lot (sqft)
Sold 10/13/2026
$639,900
$639,900
5 Beds
3.5 Baths
2,988 Sqft
12,500 Lot (sqft)
Sold 10/18/2026
$750,945
4 Beds
3.5 Baths
3,132 Sqft
14,175 Lot (sqft)
Sold 10/13/2026