Member Features
Find Real Estate Bargain!
Full foreclosure details
Home value, equity and ownership info
Find homes priced below market
Get full access with a FREE Account
Already a member?
$425,000
Listing Price2beds
2baths
1,458sqft
4,356sqft lot
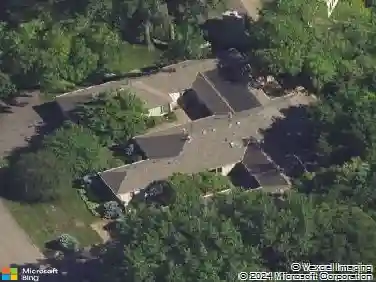
6080 Pond View Dr, Excelsior, MN 55331
Member Features
Find Real Estate Bargain!
Full foreclosure details
Home value, equity and ownership info
Find homes priced below market
Get full access with a FREE Account
Already a member?
For Sale
Off Market
Home type
Price / sqft
Year built
Home Details
Rarely available, this is a one level living townhome in the Shorewood Pond 55+ community. Located in the city of Shorewood just west of Excelsior, and next to Freeman Park, with bike and walking trails to Excelsior. This is the best lot in the development over looking the pond and park. This is a main level living townhome with all rooms and the garage on the same level with no steps. The home has 2 bedrooms with a large primary suite, including a private bath and walk-in closet. 2 total bathrooms. The kitchen is open to the living room and dining area. The great den with gas fireplace and a back door to the porch with privacy. Oversized 2 car garage and area for a word bench.nFreshly painted, and new carpet has just been installed. Well kept neighborhood with a low $250 per month HOA fee. Just a rare find near Excelsior. Furnace installed 2024, Hot Water heater in 2017. Rentals are not allowed in this community. Call for a tour today.
Interior Details
1458
2
2
Has Heating:
Yes
Heating Type:
Space
Has Cooling:
Yes
Cooling Type:
Package
Has Fuel:
No
Fuel Type:
N/A
Has Basement:
No
Basement Type:
N/A
Has Flooring:
No
Flooring Type:
Carpet
Has Fireplace:
Yes
Fireplace Type:
N/A
Property Details
4356
No
No
Type:
Garage, Attached
Location:
N/A
Status:
N/A
Number of Spaces:
2
No
No
No
No
Yes
No
No
Construction Details
Townhouse
Metal
N/A
Gable
Asphalt
Tax History
Year
Amount
Land
Improvement
Percent Change
Assessment
2020
$3,294
$0
$0
--%
$240,710
2019
$3,099
$0
$0
--%
$224,360
2018
$2,944
$0
$0
--%
$213,460
2017
$2,819
$0
$0
--%
$201,470
2016
$2,509
$0
$0
--%
$175,310
2014
$2,321
$0
$0
--%
$154,600
2013
$2,324
$0
$0
--%
$160,050
2011
$2,395
$0
$0
--%
$174,220

Average Home Price in 55331
Nearby Properties
Zip Code
Price
Bed
Bath
Sqft
Lot
Sold Date
$383,203
$383,203
2 Beds
1.75 Baths
1,459 Sqft
4,356 Lot (sqft)
Sold 10/22/2026
$385,131
$385,131
2 Beds
1.75 Baths
1,459 Sqft
4,356 Lot (sqft)
Sold 10/20/2026
$418,519
$418,519
2 Beds
1.75 Baths
1,459 Sqft
4,356 Lot (sqft)
Sold 10/09/2026
$394,717
$394,717
2 Beds
1.75 Baths
1,459 Sqft
4,356 Lot (sqft)
Sold 07/18/2026
$394,195
$394,195
2 Beds
1.75 Baths
1,459 Sqft
4,356 Lot (sqft)
Sold 07/10/2026
$407,028
2 Beds
1.75 Baths
1,459 Sqft
4,356 Lot (sqft)
Sold 06/19/2026
$419,548
2 Beds
1.75 Baths
1,459 Sqft
4,356 Lot (sqft)
Sold 06/19/2026
$390,788
$390,788
2 Beds
1.75 Baths
1,458 Sqft
4,356 Lot (sqft)
Sold 10/26/2026
$425,000
2 Beds
2 Baths
1,458 Sqft
4,356 Lot (sqft)
Sold 10/26/2026