Member Features
Find Real Estate Bargain!
Full foreclosure details
Home value, equity and ownership info
Find homes priced below market
Get full access with a FREE Account
Already a member?
$456,668
Listing Price3beds
2baths
1,050sqft
5,000sqft lot
4703 Sw Pomona St, Portland, OR 97219
Member Features
Find Real Estate Bargain!
Full foreclosure details
Home value, equity and ownership info
Find homes priced below market
Get full access with a FREE Account
Already a member?
For Sale
Home type
Price / sqft
Year built
Home Details
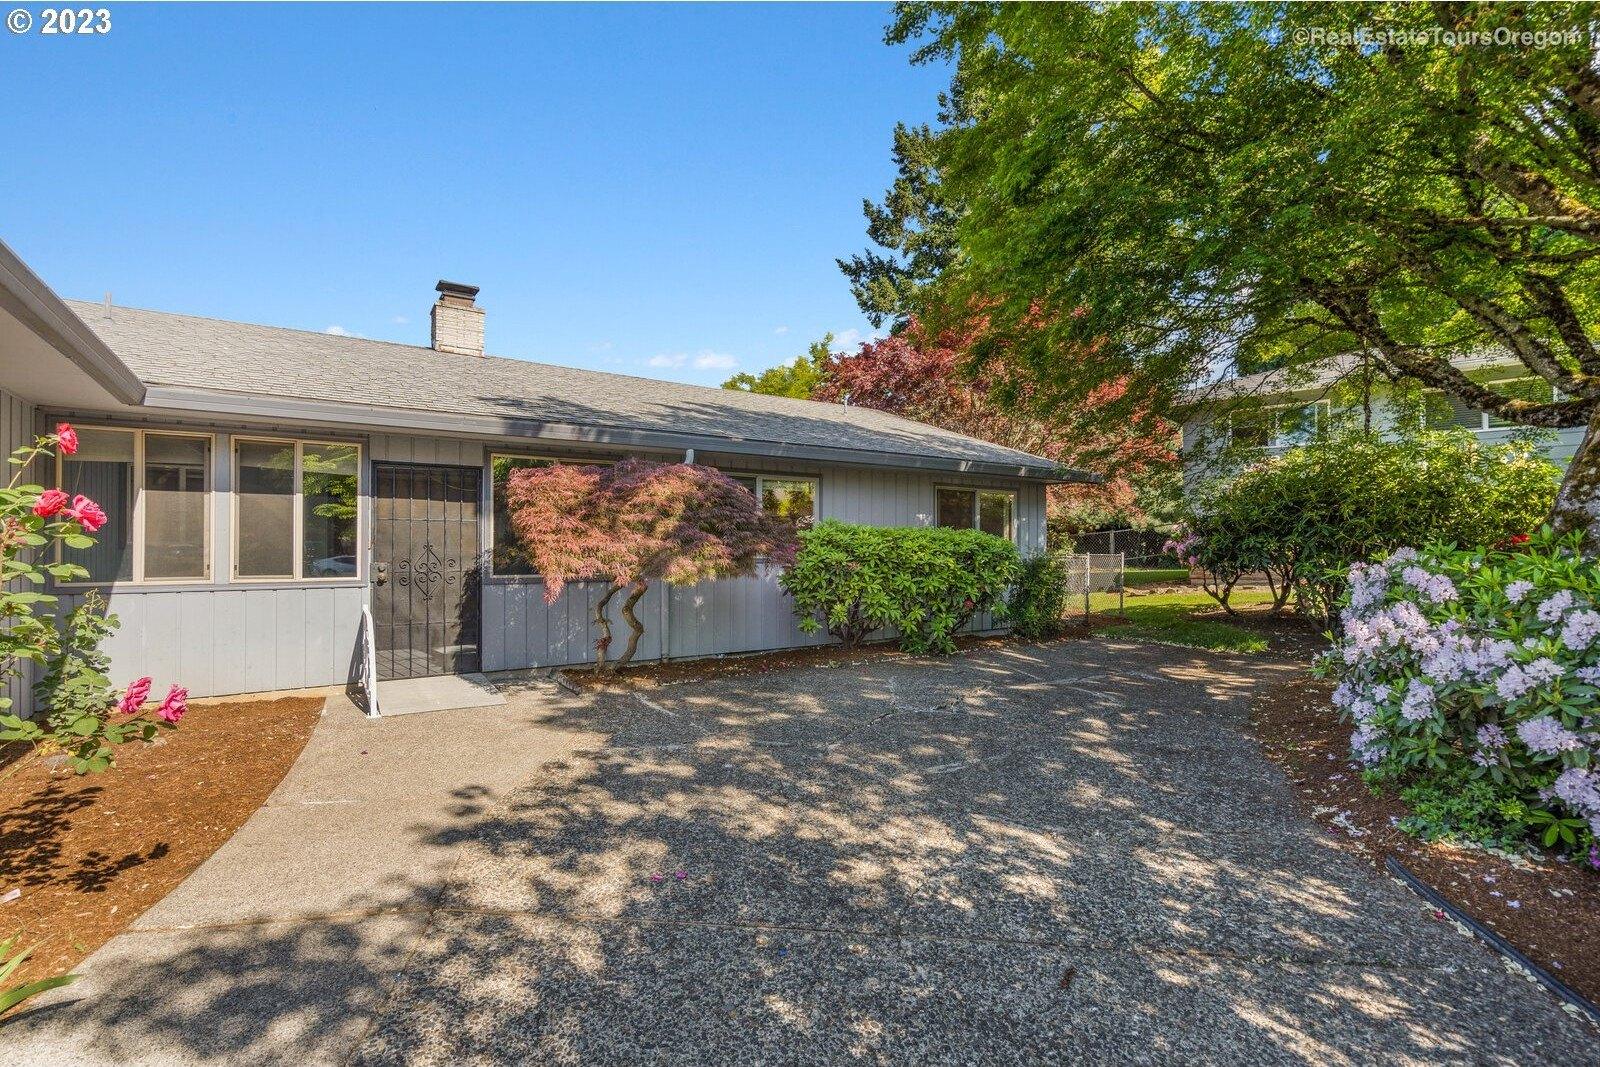
This West Portland Park one-level ranch built in 1977 offers easy living with tasteful modern updates. Approximately 1,050 sq ft, this home features 3 bedrooms and 2 bathrooms in a bright, open layout. The vaulted living room is anchored by a dramatic stone wood-burning fireplace, creating a warm focal point. A vaulted dining area flows seamlessly into the efficient kitchen, which includes all appliances. Additional highlights include updated bathrooms, double-pane windows, durable flooring, and energy-efficient heating and cooling. Large 2-car garage provides ample storage. Step outside to a fully fenced yard with a composite deck that extends into a spacious backyard. Contained bamboo provides excellent privacy and a serene setting for outdoor living. Ideally located with easy access to freeways, downtown Portland, PCC, shopping, and everyday amenities. [Home Energy Score = 8. HES Report at https://rpt.greenbuildingregistry.com/hes/OR10245891]
Interior Details
1050
3
2
Has Heating:
Yes
Heating Type:
Heat Pump
Has Cooling:
Yes
Cooling Type:
N/A
Has Fuel:
No
Fuel Type:
N/A
Has Basement:
No
Basement Type:
N/A
Has Flooring:
No
Flooring Type:
N/A
Has Fireplace:
Yes
Fireplace Type:
N/A
Property Details
5000
Yes
Yes
Type:
Garage, Attached
Location:
N/A
Status:
N/A
Number of Spaces:
2
N/A
N/A
N/A
N/A
N/A
N/A
N/A
Construction Details
N/A
Frame Wood
N/A
Gable
Composition Shingle
Tax History
Year
Amount
Land
Improvement
Percent Change
Assessment
2019
$4,975
$0
$0
--%
$202,400
2019
$4,975
$0
$0
--%
$196,510
2018
$4,829
$0
$0
--%
$190,790
2017
$4,628
$0
$0
--%
$185,240
2016
$4,235
$0
$0
--%
$179,850
2014
$3,818
$0
$0
--%
$169,540
2013
$3,525
$0
$0
--%
$164,610
2012
$3,215
$0
$0
--%
$159,820

Average Home Price in 97219
Nearby Properties
Zip Code
Price
Bed
Bath
Sqft
Lot
Sold Date
$507,141
$507,141
2 Beds
1 Baths
1,091 Sqft
5,850 Lot (sqft)
Sold 07/08/2026
$752,749
$752,749
-- Beds
4 Baths
914 Sqft
2,500 Lot (sqft)
Sold 10/26/2026
$749,000
$749,000
-- Beds
4 Baths
914 Sqft
2,500 Lot (sqft)
Sold 10/13/2026
$335,712
$335,712
2 Beds
1.5 Baths
896 Sqft
5,000 Lot (sqft)
Sold 10/26/2026
$525,000
$525,000
3 Beds
1 Baths
990 Sqft
6,160 Lot (sqft)
Sold 10/26/2026
$399,900
3 Beds
1 Baths
1,050 Sqft
8,500 Lot (sqft)
Sold 10/26/2026
$456,668
$456,668
3 Beds
2 Baths
1,050 Sqft
5,000 Lot (sqft)
Sold 10/27/2026
$375,558
$375,558
3 Beds
1 Baths
1,087 Sqft
4,250 Lot (sqft)
Sold 10/26/2026
$525,000
$525,000
3 Beds
2.5 Baths
1,135 Sqft
5,000 Lot (sqft)
Sold 10/27/2026