
Member Features
Find Real Estate Bargain!
Full foreclosure details
Home value, equity and ownership info
Find homes priced below market
Get full access with a FREE Account
Already a member?
$1,175,000
Listing Price5beds
3baths
4,552sqft
20,344sqft lot
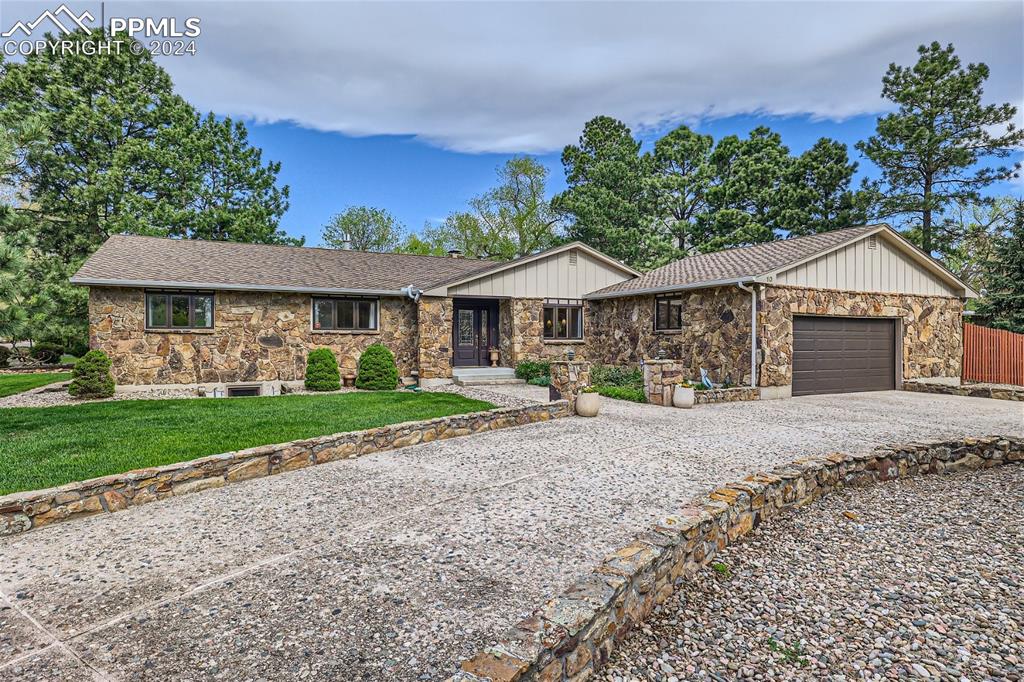
10 Polo Pony Dr, Colorado Springs, CO 80906
Member Features
Find Real Estate Bargain!
Full foreclosure details
Home value, equity and ownership info
Find homes priced below market
Get full access with a FREE Account
Already a member?
For Sale
Off Market
Home type
Price / sqft
Year built
Home Details
Welcome home to the incomparable charm of the Old Broadmoor with the modern convenience & desirability of main level living in an Open Floor Plan Ranch Home. This home features that hard-to-find three Bedrooms on the main in a light & bright home on almost a 1/2 acre of lovely trees & privacy. Tranquility is found in the fully fenced back yard on one of the quietest streets in the Broadmoor, in the historic Broadmoor Polo Grounds, & within walking distance of the Broadmoor Hotel. A circular front driveway leads you to the front door which opens to a formal Living Room and spacious formal Dining Room. Just to the right is the beautifully remodeled Gourmet Kitchen with Thomasville cherry cabinets, stone counters, tile backsplash, counter/bar for eating and upscale appliances like Kitchenaid refrigerator and double ovens, Viking gas cook top and Bosch dishwasher & wine fridg. The Kitchen opens to a light filled Family Room with gas fireplace and it overlooks the wraparound yard with walk out to the large partially covered deck/stone patio - perfect for kids/dogs at play and outdoor entertaining. The three Bedrooms on the main include a Master with private remodeled Bath with Jacuzzi tub and 2 other large Bedrooms with a Bath. As you head downstairs you will be delighted to find two more huge Bedrooms, an oversized Laundry Room with sink & plenty of room for crafts & added storage. Be wowed by the large 2nd Family Room with wood fireplace which is open
Interior Details
4552
5
3
Has Heating:
Yes
Heating Type:
Radiant
Has Cooling:
Yes
Cooling Type:
Central
Has Fuel:
No
Fuel Type:
N/A
Has Basement:
No
Basement Type:
Basement (unspecified)
Has Flooring:
No
Flooring Type:
N/A
Has Fireplace:
Yes
Fireplace Type:
N/A
Property Details
20344
Yes
Yes
Type:
Garage, Attached
Location:
N/A
Status:
N/A
Number of Spaces:
2
No
No
No
No
No
No
No
Construction Details
Bi-level
Wood Siding
N/A
Gable
Composition Shingle
Tax History
Year
Amount
Land
Improvement
Percent Change
Assessment
2019
$3,537
$11,510
$35,380
--%
$46,890
2019
$3,537
$11,510
$35,380
--%
$46,890
2018
$3,345
$7,560
$36,000
--%
$43,560
2017
$3,332
$7,560
$36,000
--%
$43,560
2016
$3,446
$7,800
$38,400
--%
$46,200
2014
$3,278
$7,800
$36,200
--%
$44,000
2013
$3,143
$7,800
$36,200
--%
$44,000
2012
$3,205
$7,800
$37,100
--%
$44,900

Average Home Price in 80906
Nearby Properties
Zip Code
Price
Bed
Bath
Sqft
Lot
Sold Date
$1,194,784
$1,194,784
5 Beds
6 Baths
4,381 Sqft
21,060 Lot (sqft)
Sold 07/07/2026
$1,253,188
$1,253,188
4 Beds
3.5 Baths
4,267 Sqft
28,750 Lot (sqft)
Sold 10/06/2026
$1,849,999
$1,849,999
2 Beds
3 Baths
4,386 Sqft
27,468 Lot (sqft)
Sold 10/05/2026
$1,793,332
$1,793,332
4 Beds
5.5 Baths
5,177 Sqft
40,500 Lot (sqft)
Sold 10/06/2026
$1,175,000
$1,175,000
5 Beds
3 Baths
4,552 Sqft
20,344 Lot (sqft)
Sold 09/29/2026
$1,229,000
$1,229,000
4 Beds
3 Baths
4,411 Sqft
30,492 Lot (sqft)
Sold 09/29/2026






