Member Features
Find Real Estate Bargain!
Full foreclosure details
Home value, equity and ownership info
Find homes priced below market
Get full access with a FREE Account
Already a member?
$849,000
Listing Price4beds
2baths
2,996sqft
37,462sqft lot
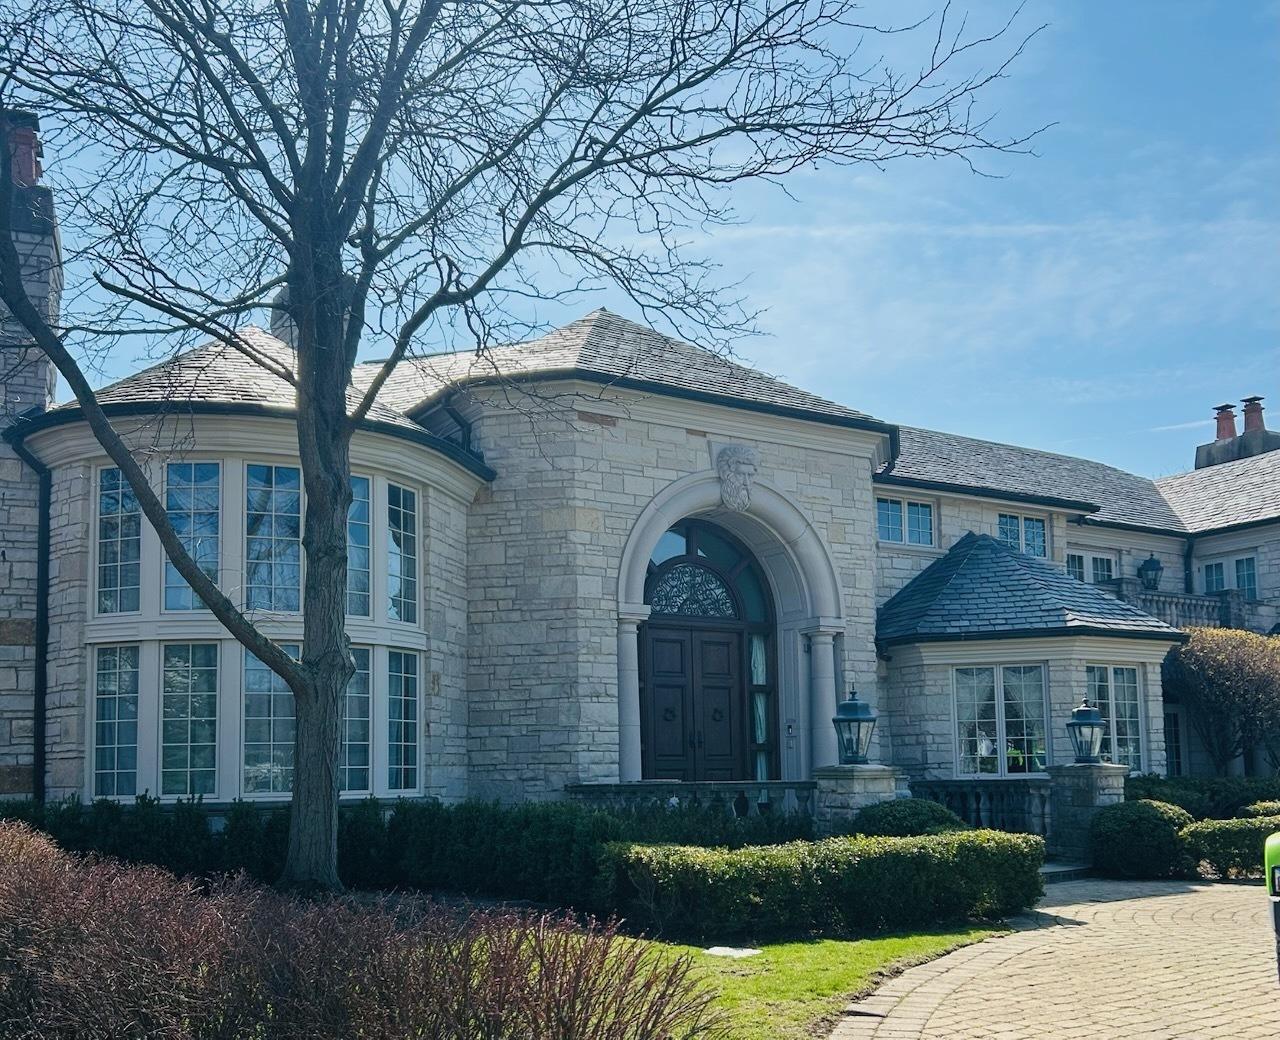
304 Polo Ln, Oak Brook, IL 60523
Member Features
Find Real Estate Bargain!
Full foreclosure details
Home value, equity and ownership info
Find homes priced below market
Get full access with a FREE Account
Already a member?
For Sale
Off Market
Home type
Price / sqft
Year built
Home Details
Nestled within the prestigious Midwest Chase gated community in Oak Brook, this beautiful Tudor-style 5-bedroom, 2.1-bath home offers timeless charm, modern updates, and serene privacy on a wooded, professionally landscaped corner lot. From the moment you step inside, soaring ceilings and oversized windows in the grand foyer welcome you with an abundance of natural light. Rich hardwood flooring and elegant crown molding flow throughout the home, creating a warm, sophisticated ambiance. To the left, a formal dining room exudes classic style with gleaming floors and millwork. Opposite, the sun-filled formal living room features south and east exposures and shares a double-sided wood-burning fireplace with the adjacent family room. The family room is a cozy retreat, with rustic brick accents, a wooden mantle, and built-in bookshelves, perfect for relaxing evenings or entertaining guests. A double-paned atrium door leads to the showstopping heated sunroom, bathed in natural light with skylights. Sliding glass doors open to a brick paver patio, surrounded by mature trees and whimsical landscaping that provides beauty and privacy year-round. The heart of the home is the newly remodeled kitchen, where style meets function. Enjoy a large island, new shaker cabinetry, new stainless steel appliances, and a walk-in workstation pantry. Also, a breakfast nook with a bay window. Travertine tile flooring adds refined warmth to the foyer, hallway, and main-level half bath. The main level als
Interior Details
2996
4
2
Has Heating:
No
Heating Type:
N/A
Has Cooling:
No
Cooling Type:
N/A
Has Fuel:
No
Fuel Type:
N/A
Has Basement:
No
Basement Type:
Basement (unspecified)
Has Flooring:
No
Flooring Type:
N/A
Has Fireplace:
Yes
Fireplace Type:
N/A
Property Details
37462
No
No
Type:
Garage, Attached
Location:
N/A
Status:
N/A
Number of Spaces:
2
N/A
N/A
N/A
N/A
N/A
N/A
N/A
Construction Details
N/A
Brick
N/A
N/A
N/A
Tax History
Year
Amount
Land
Improvement
Percent Change
Assessment
2019
$12,317
$128,230
$136,550
--%
$264,780
2018
$9,680
$121,380
$85,800
--%
$207,180
2017
$9,104
$115,670
$81,760
--%
$197,430
2016
$8,817
$108,970
$77,020
--%
$185,990
2015
$12,125
$101,520
$132,440
--%
$233,960
2013
$9,613
$105,320
$78,710
--%
$184,030
2012
$9,509
$112,240
$83,890
--%
$196,130
2011
$9,323
$121,870
$91,080
--%
$212,950

Average Home Price in 60523
Nearby Properties
Zip Code
Price
Bed
Bath
Sqft
Lot
Sold Date
$1,250,000
$1,250,000
-- Beds
-- Baths
2,761 Sqft
25,265 Lot (sqft)
Sold 10/22/2026
$1,010,455
$1,010,455
-- Beds
-- Baths
3,198 Sqft
16,117 Lot (sqft)
Sold 09/10/2026
$945,820
-- Beds
-- Baths
3,417 Sqft
19,602 Lot (sqft)
Sold 10/26/2026
$799,278
-- Beds
-- Baths
2,733 Sqft
27,443 Lot (sqft)
Sold 10/27/2026
$849,000
$849,000
4 Beds
2 Baths
2,996 Sqft
37,462 Lot (sqft)
Sold 09/29/2026
$1,249,000
$1,249,000
4 Beds
6 Baths
2,580 Sqft
55,321 Lot (sqft)
Sold 10/12/2026