Member Features
Find Real Estate Bargain!
Full foreclosure details
Home value, equity and ownership info
Find homes priced below market
Get full access with a FREE Account
Already a member?
$663,263
Listing Price4beds
2.5baths
2,625sqft
12,632sqft lot
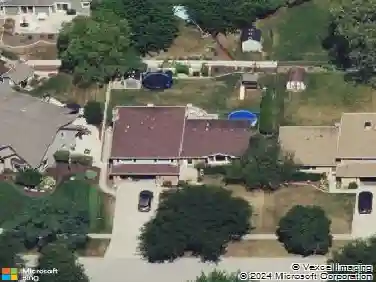
1455 Polo Dr, Bartlett, IL 60103
Member Features
Find Real Estate Bargain!
Full foreclosure details
Home value, equity and ownership info
Find homes priced below market
Get full access with a FREE Account
Already a member?
For Sale
Home type
Price / sqft
Year built
Home Details
Welcome home to this truly impressive property offering incredible curb appeal with a beautiful brick paver walkway and an expansive brick paver patio and walkway leading to the backyard. From the moment you step inside, you're greeted by a dramatic two-story foyer, an open and airy floor plan, and an updated staircase railing that sets the tone for the rest of the home. The formal living and dining rooms provide the perfect space for entertaining, while the stunning two-story family room showcases floor-to-ceiling windows that flood the space with natural light, along with additional access to the backyard. At the heart of the home is a beautifully updated gourmet kitchen-recently featured in Houzz-showcasing custom cabinetry, stainless steel appliances, a double oven, butler's pantry, pendant lighting, and recessed can lights. A sliding door leads out to the spacious backyard and brick paver patio-ideal for entertaining and everyday enjoyment. The main level also offers a convenient first-floor den or sitting room and a fabulous laundry room. Upstairs, retreat to the second level featuring a dramatic catwalk overlooking the main living space and four spacious bedrooms. The primary suite is a true retreat, complete with a walk-in closet and a beautifully remodeled bathroom featuring a whirlpool tub, separate shower, and double bowl vanity. The finished basement takes this home to another level, offering an incredible space with a wet bar, large recreation room, game area, ba
Interior Details
2625
4
2.5
Has Heating:
Yes
Heating Type:
Central
Has Cooling:
Yes
Cooling Type:
Central
Has Fuel:
Yes
Fuel Type:
Gas
Has Basement:
No
Basement Type:
Partial
Has Flooring:
No
Flooring Type:
N/A
Has Fireplace:
Yes
Fireplace Type:
N/A
Property Details
12632
Yes
No
Type:
N/A
Location:
N/A
Status:
N/A
Number of Spaces:
N/A
N/A
N/A
N/A
N/A
N/A
N/A
N/A
Construction Details
Colonial
Aluminum
N/A
N/A
Asphalt
Tax History
Year
Amount
Land
Improvement
Percent Change
Assessment
2019
$10,775
$29,500
$92,740
--%
$122,240
2018
$10,957
$29,100
$91,490
--%
$120,590
2017
$10,650
$27,940
$87,840
--%
$115,780
2016
$10,452
$26,690
$83,900
--%
$110,590
2015
$10,439
$25,260
$79,420
--%
$104,680
2013
$11,453
$28,000
$74,780
--%
$102,780
2012
$10,324
$29,470
$78,720
--%
$108,190
2011
$9,698
$31,880
$85,170
--%
$117,050

Average Home Price in 60103
Nearby Properties
Zip Code
Price
Bed
Bath
Sqft
Lot
Sold Date
$592,917
$592,917
4 Beds
2.5 Baths
2,576 Sqft
33,541 Lot (sqft)
Sold 07/01/2026
$361,001
$361,001
2 Beds
2.5 Baths
2,243 Sqft
2,614 Lot (sqft)
Sold 06/09/2026
$645,091
3 Beds
2.5 Baths
2,951 Sqft
10,019 Lot (sqft)
Sold 05/22/2026
$661,617
4 Beds
2.5 Baths
2,552 Sqft
13,068 Lot (sqft)
Sold 10/26/2026
$629,900
$629,900
4 Beds
2.5 Baths
2,280 Sqft
18,731 Lot (sqft)
Sold 10/27/2026
$587,892
$587,892
4 Beds
2.5 Baths
2,248 Sqft
8,712 Lot (sqft)
Sold 10/26/2026
$663,263
$663,263
4 Beds
2.5 Baths
2,625 Sqft
12,632 Lot (sqft)
Sold 10/26/2026
$646,775
$646,775
4 Beds
2.5 Baths
2,535 Sqft
13,504 Lot (sqft)
Sold 10/27/2026
$532,620
$532,620
-- Beds
2.5 Baths
2,306 Sqft
10,454 Lot (sqft)
Sold 10/26/2026