Member Features
Find Real Estate Bargain!
Full foreclosure details
Home value, equity and ownership info
Find homes priced below market
Get full access with a FREE Account
Already a member?
$405,000
Listing Price4beds
2.5baths
1,984sqft
7,841sqft lot
251 Polo Club Dr, Glendale Heights, IL 60139
Member Features
Find Real Estate Bargain!
Full foreclosure details
Home value, equity and ownership info
Find homes priced below market
Get full access with a FREE Account
Already a member?
For Sale
Off Market
Home type
Price / sqft
Year built
Home Details
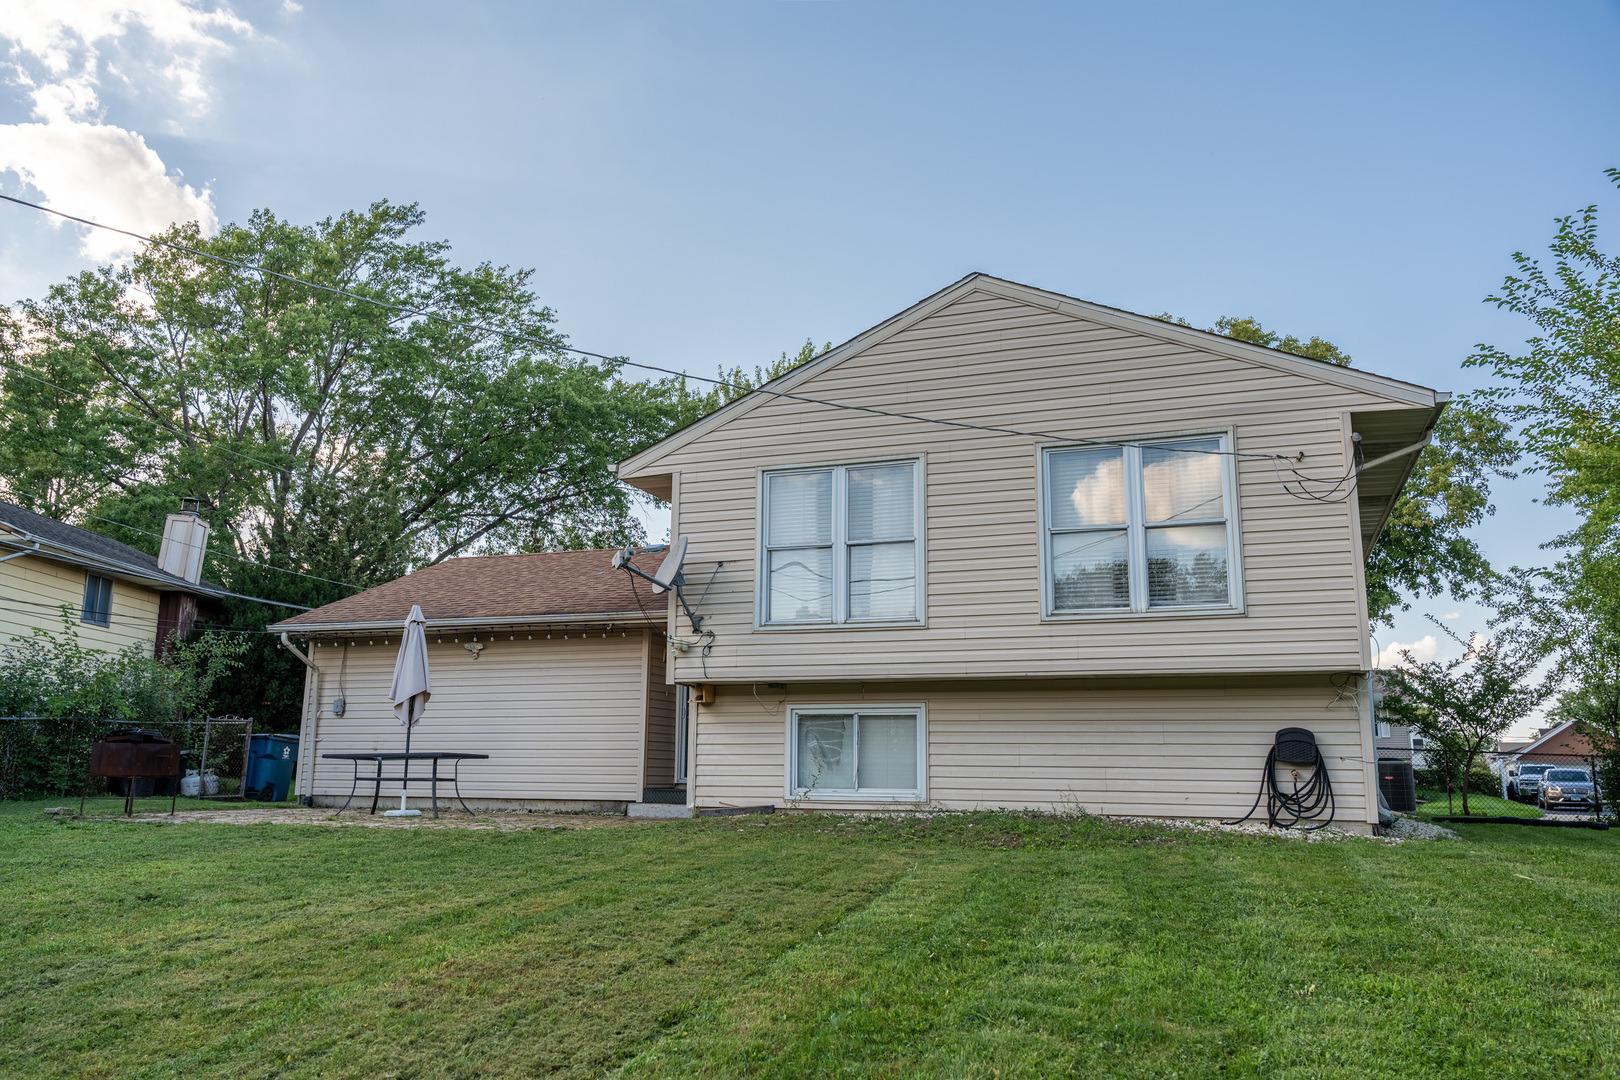
Meticulously loved 4 bed, 2 1/2 bath home with many custom features in the award-winning Glenbard West High School district is ready for you! This raised ranch proudly boasts a beautiful bay window, extra wide garage, and a brick stairway that enhances its curb appeal. Upon entering the front door, you are greeted with an open floor-plan to the living room. Hardwood floors and crown molding welcomes family and friends to gather in the connecting dining room for a warm meal. Enjoy your morning coffee and breakfast or easy meals in your comfortable, eat-in kitchen completed with an all-stainless steel Frigidaire package (refrigerator, dishwasher, stove/oven, and microwave) marble countertops and a stunning backsplash. Go down a few steps to another open and functional living space, dedicated laundry room with a brand new washer and dryer, and half bath. The easy to clean ceramic tile flooring allows the space to be decorated and used in many ways - work out area, office, play room, movie room, entertainment, etc. If the inside of this home wasn't already enough, there is plenty more to love outside in the backyard. A huge, composite deck and a gorgeous all-brick patio can be accessed from the dining room or the walk-out basement making it easy to host large gatherings or simply enjoy as your own personal retreat. There is so much to love here! Hurry in!
Interior Details
1984
4
2.5
Has Heating:
No
Heating Type:
N/A
Has Cooling:
Yes
Cooling Type:
Window A/c
Has Fuel:
No
Fuel Type:
N/A
Has Basement:
No
Basement Type:
N/A
Has Flooring:
No
Flooring Type:
N/A
Has Fireplace:
Yes
Fireplace Type:
N/A
Property Details
7841
No
No
Type:
Garage, Detached
Location:
N/A
Status:
N/A
Number of Spaces:
3
N/A
N/A
N/A
N/A
N/A
N/A
N/A
Construction Details
Raised Ranch
N/A
N/A
N/A
N/A
Tax History
Year
Amount
Land
Improvement
Percent Change
Assessment
2019
$9,978
$24,050
$86,500
--%
$110,550
2018
$10,796
$22,190
$79,800
--%
$101,990
2017
$10,501
$20,570
$73,960
--%
$94,530
2016
$10,128
$19,040
$68,450
--%
$87,490
2015
$9,970
$17,770
$63,880
--%
$81,650
2013
$9,662
$17,940
$64,530
--%
$82,470
2012
$9,358
$19,160
$68,910
--%
$88,070
2011
$9,022
$21,150
$76,080
--%
$97,230

Average Home Price in 60139
Nearby Properties
Zip Code
Price
Bed
Bath
Sqft
Lot
Sold Date
$356,499
4 Beds
2 Baths
2,040 Sqft
6,970 Lot (sqft)
Sold 07/09/2026
$391,690
4 Beds
2 Baths
2,040 Sqft
7,405 Lot (sqft)
Sold 06/18/2026
$395,000
5 Beds
2 Baths
1,950 Sqft
8,276 Lot (sqft)
Sold 10/26/2026
$405,000
4 Beds
2.5 Baths
1,984 Sqft
7,841 Lot (sqft)
Sold 10/13/2026
$330,453
3 Beds
1.5 Baths
1,861 Sqft
6,534 Lot (sqft)
Sold 09/29/2026
$446,854
4 Beds
2 Baths
2,262 Sqft
7,841 Lot (sqft)
Sold 10/26/2026
$360,466
4 Beds
2 Baths
1,830 Sqft
6,534 Lot (sqft)
Sold 09/29/2026
$374,176
3 Beds
1.5 Baths
1,824 Sqft
6,970 Lot (sqft)
Sold 10/26/2026
$412,770
3 Beds
1.5 Baths
1,768 Sqft
6,970 Lot (sqft)
Sold 10/26/2026