
Member Features
Find Real Estate Bargain!
Full foreclosure details
Home value, equity and ownership info
Find homes priced below market
Get full access with a FREE Account
Already a member?
$419,990
Listing Price2beds
4baths
1,582sqft
1,542sqft lot
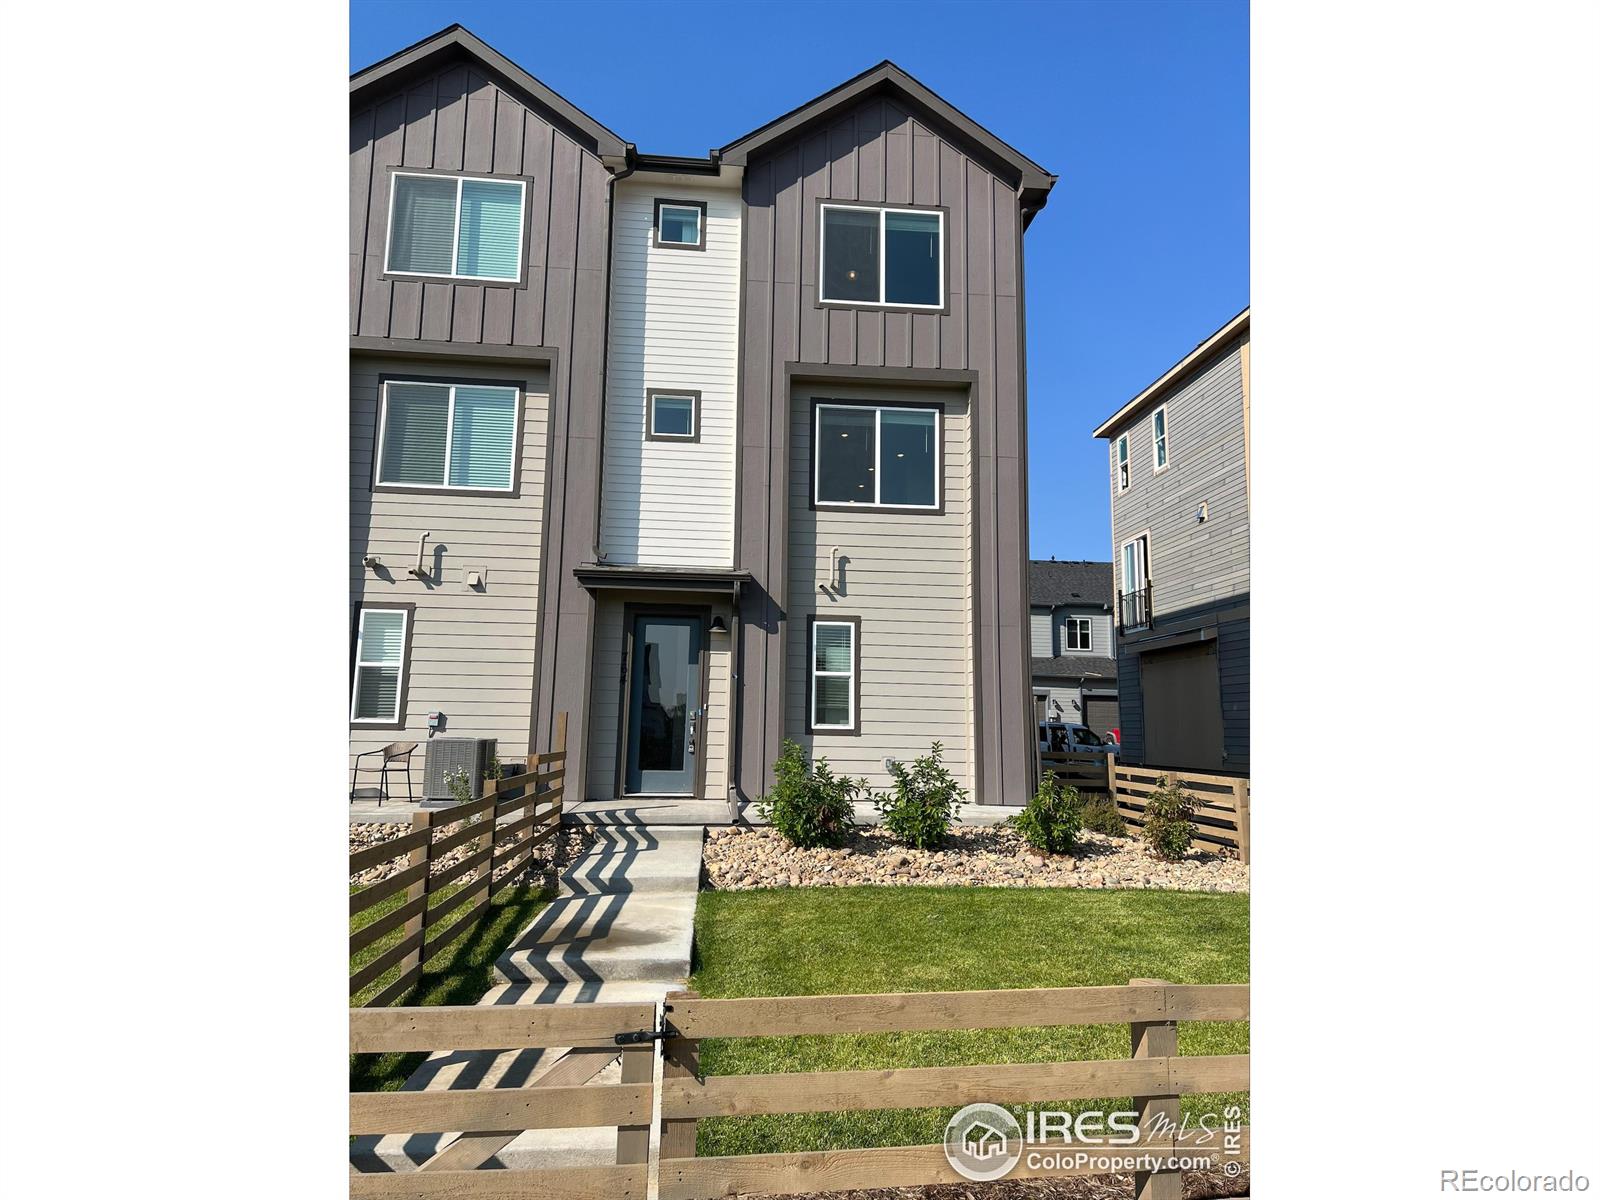
764 Pokeweed Ln, Fort Collins, CO 80524
Member Features
Find Real Estate Bargain!
Full foreclosure details
Home value, equity and ownership info
Find homes priced below market
Get full access with a FREE Account
Already a member?
For Sale
Off Market
Home type
Price / sqft
Year built
Home Details
SPECIAL LENDER INCENTIVE! The Fossil Creek floor plan at Waterfield is an absolute gem! This trendy and modern townhome is a great find. With its thoughtful design and modern amenities, it offers a perfect blend of comfort and style. The layout is ideal for both relaxation and entertaining guests. The first floor, a two-car garage, half bathroom, and extra storage, provides convenience and functionality. Moving up to the second floor, the open layout creates a welcoming atmosphere, perfect for gatherings. The vast quartz kitchen island, sleek modern cabinets and an abundance of natural light elevates the space. This is an end unit! So much natural light! And those soft close cabinets, high-end, stainless steel appliances, including the gas range, make cooking a pleasure. On the third floor, the focus shifts to privacy and relaxation. The two bedrooms with ensuites ensure comfort for homeowners and guests alike. Plus, having the laundry area conveniently located upstairs is a practical touch. The primary bedroom, with its dual sinks and walk-in shower featuring a bench, offers a luxurious retreat after a long day. And let's not forget about the low maintenance xeriscaped front yard, which adds to the appeal of carefree living. Overall, the Fossil Creek floor plan seems to embody modern living at its finest, offering both style and functionality for its lucky new owner. Special Financing Offers. NO METRO TAX !! If you can move-in by the end of September 2024, this home is
Interior Details
1582
2
4
Has Heating:
Yes
Heating Type:
Central
Has Cooling:
Yes
Cooling Type:
Central
Has Fuel:
No
Fuel Type:
N/A
Has Basement:
No
Basement Type:
N/A
Has Flooring:
No
Flooring Type:
N/A
Has Fireplace:
Yes
Fireplace Type:
N/A
Property Details
1542
No
No
Type:
Garage, Attached
Location:
N/A
Status:
N/A
Number of Spaces:
0
N/A
N/A
N/A
N/A
N/A
N/A
N/A
Construction Details
Townhouse
N/A
N/A
Gable
Composition Shingle
Tax History
Year
Amount
Land
Improvement
Percent Change
Assessment

Average Home Price in 80524
Nearby Properties
Zip Code
Price
Bed
Bath
Sqft
Lot
Sold Date
$379,900
2 Beds
5.75 Baths
1,620 Sqft
2,082 Lot (sqft)
Sold 10/20/2026
$500,000
$500,000
3 Beds
4.25 Baths
1,714 Sqft
4,940 Lot (sqft)
Sold 10/20/2026
$480,000
3 Beds
3.5 Baths
1,520 Sqft
4,913 Lot (sqft)
Sold 09/14/2026
$519,436
$519,436
3 Beds
4.25 Baths
1,707 Sqft
4,687 Lot (sqft)
Sold 08/05/2026
$486,345
3 Beds
3.5 Baths
1,606 Sqft
4,394 Lot (sqft)
Sold 06/11/2026
$397,963
3 Beds
3 Baths
1,423 Sqft
1,509 Lot (sqft)
Sold 10/13/2026
$399,990
3 Beds
3 Baths
1,442 Sqft
1,817 Lot (sqft)
Sold 10/18/2026
$419,990
2 Beds
4 Baths
1,582 Sqft
1,542 Lot (sqft)
Sold 10/18/2026
$450,000
$450,000
3 Beds
3.5 Baths
1,723 Sqft
1,875 Lot (sqft)
Sold 07/31/2026







