Member Features
Find Real Estate Bargain!
Full foreclosure details
Home value, equity and ownership info
Find homes priced below market
Get full access with a FREE Account
Already a member?
$499,000
Listing Price4beds
4baths
2,328sqft
2,160sqft lot
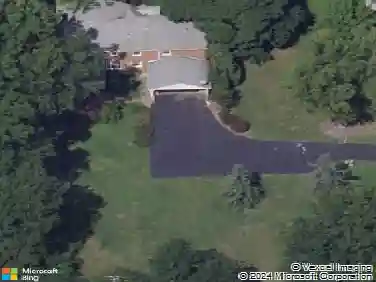
Pointe Park Ct, Cleveland, OH 44124
Member Features
Find Real Estate Bargain!
Full foreclosure details
Home value, equity and ownership info
Find homes priced below market
Get full access with a FREE Account
Already a member?
For Sale
Home type
Price / sqft
Year built
Home Details
Stunning 4 bedroom Townhome in the Heart of Pepper Pike. Discover your dream home in the highly sought-after community of The Pointe at Sterling Lakes! This beautifully designed four-bedroom townhome offers a perfect blend of comfort and modern living, featuring a bright open floor plan with an abundance of windows that flood the space with natural light. As you enter, youll be greeted by a spacious kitchen that is a chefs delight, complete with an island and breakfast bar, perfect for casual dining. The engineered wood floors seamlessly flow throughout the main level, enhancing the homes warm and inviting atmosphere. Equipped with stainless steel appliances, the kitchen is both functional and stylish. The dining room and family room combo boasts a cozy gas fireplace and sliding doors that lead to a lovely deck, providing a picturesque view of the backyardideal for entertaining or relaxing. Convenience is key with a powder room and a large storage closet on the main level. Venture upstairs to find your luxurious owners suite, featuring a fabulous bathroom with separate sink areas, a soaking tub, a spacious shower, and a generous walk-in closet. The second floor also includes large primary suite, 2 more a sizeable bedrooms, and another full bath. The walk-out lower level is a true gem, featuring a private guest room, which can also be used as a media room or a home office. Lower level offers patio access to green space, a full bath, and a laundry room. The two-car attached gar
Interior Details
2328
4
4
Has Heating:
Yes
Heating Type:
Forced Air With Air Conditioning
Has Cooling:
Yes
Cooling Type:
Central
Has Fuel:
Yes
Fuel Type:
Gas
Has Basement:
No
Basement Type:
No Basement
Has Flooring:
No
Flooring Type:
N/A
Has Fireplace:
Yes
Fireplace Type:
N/A
Property Details
2160
Yes
Yes
Type:
Garage, Attached
Location:
N/A
Status:
N/A
Number of Spaces:
2
No
No
No
No
Yes
No
No
Construction Details
Townhouse
Aluminum/vinyl
N/A
Gable
Asphalt
Tax History
Year
Amount
Land
Improvement
Percent Change
Assessment
2019
$7,612
$23,070
$81,240
--%
$104,310
2018
$7,570
$23,070
$81,240
--%
$104,310
2017
$7,348
$22,610
$73,640
--%
$96,250
2016
$7,269
$22,610
$73,640
--%
$96,250
2015
$6,646
$22,610
$73,640
--%
$96,250
2013
$6,121
$20,550
$66,960
--%
$87,510

Average Home Price in 44124
Nearby Properties
Zip Code
Price
Bed
Bath
Sqft
Lot
Sold Date
$456,442
3 Beds
2.5 Baths
2,376 Sqft
2,208 Lot (sqft)
Sold 05/06/2026
$485,000
$485,000
3 Beds
4 Baths
2,328 Sqft
2,040 Lot (sqft)
Sold 10/18/2026
$482,764
2 Beds
2 Baths
2,328 Sqft
2,054 Lot (sqft)
Sold 10/18/2026
$499,000
4 Beds
4 Baths
2,328 Sqft
2,160 Lot (sqft)
Sold 10/13/2026
$465,000
3 Beds
4 Baths
2,376 Sqft
1,960 Lot (sqft)
Sold 10/13/2026