Member Features
Find Real Estate Bargain!
Full foreclosure details
Home value, equity and ownership info
Find homes priced below market
Get full access with a FREE Account
Already a member?
$465,000
Listing Price3beds
4baths
2,376sqft
1,960sqft lot
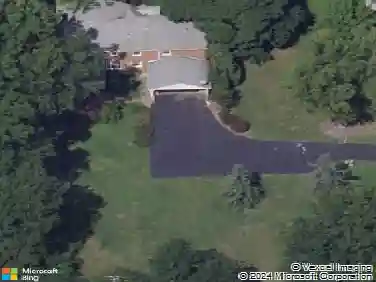
6500 Park Pointe Ct, Cleveland, OH 44124
Member Features
Find Real Estate Bargain!
Full foreclosure details
Home value, equity and ownership info
Find homes priced below market
Get full access with a FREE Account
Already a member?
For Sale
Off Market
Home type
Price / sqft
Year built
Home Details
Discover your dream home in this pristine end-unit condo located at 6500 Park Pointe Ct, Pepper Pike, OH 44124. Built in 2012, this townhome style condo offers 3 bedrooms, 3.5 bathrooms, and approx. 2,376 sq ft of beautifully laid out living space. It stands out among the Pointe at Sterling Lake community as one of the nicest units available, priced perfectly. The open concept main level features high ceilings, abundant natural light, stylish finishes, and an upgraded kitchen with modern appliances. Granite counter tops, eat-in kitchen with an island and space for a dining table, it opens up into the family room with a deck off the back to enjoy sunrises & sunsets. The primary suite includes a spa-like bathroom, walk-in closets, and privacy. The upper level has a second large bedroom & full bathroom with a loft space that can be used as an additional living space, or home office! On the lower level youll enjoy the 3rd bedroom with walk-out access, 3rd full bathroom, laundry and garage access. Additional highlights include private garage parking, low maintenance living, and a location that offers convenience without compromising tranquility. Nearby Beachwood, Pinecrest & Woodmere, situated in the sought-after Orange Schools district, this condo gives you easy access to local amenitiesshopping, dining, parks, and major commuting routes. If youre searching for a perfect condo in Pepper Pike that delivers both luxury and value, this is it. Schedule your private showing today!
Interior Details
2376
3
4
Has Heating:
Yes
Heating Type:
Forced Air With Air Conditioning
Has Cooling:
Yes
Cooling Type:
Central
Has Fuel:
Yes
Fuel Type:
Gas
Has Basement:
No
Basement Type:
No Basement
Has Flooring:
No
Flooring Type:
N/A
Has Fireplace:
Yes
Fireplace Type:
N/A
Property Details
1960
Yes
Yes
Type:
Garage, Attached
Location:
N/A
Status:
N/A
Number of Spaces:
2
No
No
No
No
Yes
No
No
Construction Details
Townhouse
Aluminum/vinyl
N/A
Gable
Asphalt
Tax History
Year
Amount
Land
Improvement
Percent Change
Assessment
2019
$7,896
$21,950
$86,560
--%
$108,510
2018
$7,852
$21,950
$86,560
--%
$108,510
2017
$7,963
$21,530
$83,480
--%
$105,010
2016
$7,877
$21,530
$83,480
--%
$105,010
2015
$7,251
$21,530
$83,480
--%
$105,010
2013
$6,854
$19,570
$75,880
--%
$95,450
2012
$1,364
$19,570
$0
--%
$19,570
2011
$65
$950
$0
--%
$950

Average Home Price in 44124
Nearby Properties
Zip Code
Price
Bed
Bath
Sqft
Lot
Sold Date
$540,881
3 Beds
2.5 Baths
2,127 Sqft
5,780 Lot (sqft)
Sold 05/26/2026
$456,442
3 Beds
2.5 Baths
2,376 Sqft
2,208 Lot (sqft)
Sold 05/06/2026
$485,000
$485,000
3 Beds
4 Baths
2,328 Sqft
2,040 Lot (sqft)
Sold 10/18/2026
$499,000
4 Beds
4 Baths
2,328 Sqft
2,160 Lot (sqft)
Sold 10/13/2026
$482,764
2 Beds
2 Baths
2,328 Sqft
2,054 Lot (sqft)
Sold 10/18/2026