Member Features
Find Real Estate Bargain!
Full foreclosure details
Home value, equity and ownership info
Find homes priced below market
Get full access with a FREE Account
Already a member?
$774,900
Listing Price5beds
4baths
3,892sqft
45,390sqft lot
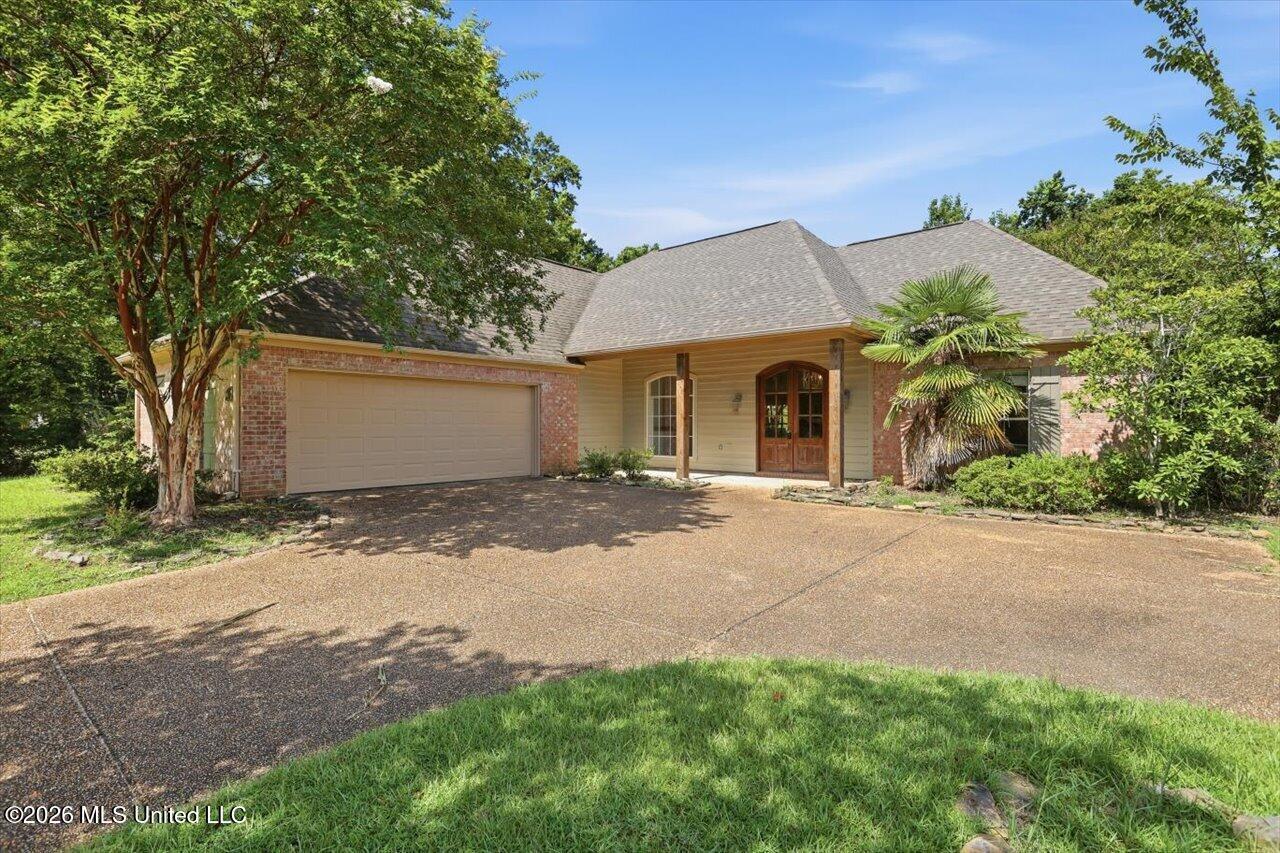
1106 Pointe Cv, Brandon, MS 39042
Member Features
Find Real Estate Bargain!
Full foreclosure details
Home value, equity and ownership info
Find homes priced below market
Get full access with a FREE Account
Already a member?
For Sale
Home type
Price / sqft
Year built
Home Details
Step into luxury with the completely renovated masterpiece nestled on a spacious acre lot. From the moment you enter, you will be captivated by the custom millwork, soaring 25-foot ceilings and the seamless flow of the open concept design. Complete with 5 bedrooms and 3.5 bathrooms, this dream plan also includes an office, bonus room and a safe room for peace of mind during severe weather! The open living room is a true highlight, showcasing floor-to-ceiling windows that flood the space with sunlight, a cozy fireplace with a custom mantle, and built-in shelving for all your decorative needs. In the modern kitchen youll find stainless steel appliances including refrigerator, double ovens, pot filler,, custom cabinetry, exquisite custom millwork, and custom tile work that adds a touch of sophistication. The eat-up bar and breakfast area are perfect for casual dining, while the pantry offers ample storage for all your culinary needs. For more formal occasions, there is a formal dining room, which is ideal for entertaining guests. The large utility room is equipped with a sink, plenty of storage, and folding space, ensuring convenience and functionality. Storage is abundant throughout the home, catering to all your organizational needs. The luxurious primary suite features free standing soaker tub and custom tile shower, double vanities with lighted mirrors, granite countertops and two walk-in closets, providing ample space and comfort. All other bedrooms are extremely generous i
Interior Details
3892
5
4
Has Heating:
Yes
Heating Type:
Forced Air With Air Conditioning
Has Cooling:
Yes
Cooling Type:
N/A
Has Fuel:
No
Fuel Type:
N/A
Has Basement:
No
Basement Type:
N/A
Has Flooring:
No
Flooring Type:
Carpet
Has Fireplace:
Yes
Fireplace Type:
N/A
Property Details
45390
No
No
Type:
N/A
Location:
N/A
Status:
N/A
Number of Spaces:
N/A
N/A
N/A
N/A
N/A
N/A
N/A
N/A
Construction Details
N/A
Brick Veneer
N/A
Hip
Shingle
Tax History
Year
Amount
Land
Improvement
Percent Change
Assessment
2019
$4,021
$5,000
$27,790
--%
$32,790
2019
$4,021
$5,000
$27,790
--%
$32,790
2017
$3,955
$5,000
$27,790
--%
$32,790
2017
$3,955
$5,000
$27,790
--%
$32,790
2016
$3,584
$5,000
$27,157
--%
$32,157
2014
$4,039
$5,000
$31,568
--%
$36,568
2013
$4,039
$5,000
$31,568
--%
$36,568
2011
$3,873
$0
$0
--%
$38,321

Average Home Price in 39042