Member Features
Find Real Estate Bargain!
Full foreclosure details
Home value, equity and ownership info
Find homes priced below market
Get full access with a FREE Account
Already a member?
$385,000
Listing Price$305,456Est. Opening Bid5beds
4baths
2,740sqft
12,149sqft lot
115 Eastside Dr, Brandon, MS 39047
Member Features
Find Real Estate Bargain!
Full foreclosure details
Home value, equity and ownership info
Find homes priced below market
Get full access with a FREE Account
Already a member?
Bank Owned
For Sale
Home type
Price / sqft
Year built
Home Details
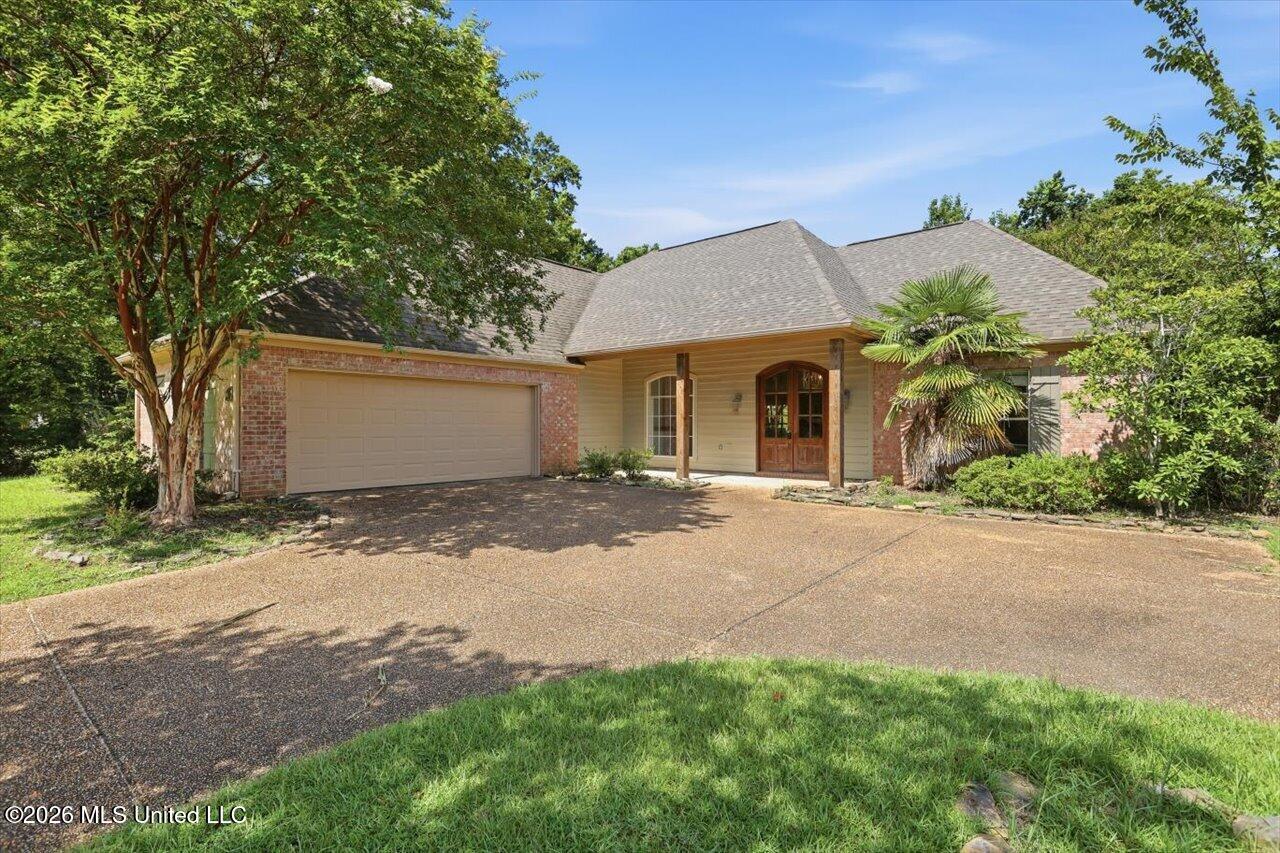
Welcome to Hidden Hills, where space, comfort, and convenience come together in one beautifully updated home. This impressive 5-bedroom, 4.5-bath residence offers approximately 2,740 square feet of thoughtfully designed living space, providing room for everyone to spread out and enjoy. The split-bedroom floor plan features four bedrooms on the main level, including a spacious primary suite, while the additional upstairs bedroom and private bath offer the perfect setup for guests, a home office, or a bonus retreat. Inside, you'll find tall ceilings, a welcoming foyer, hardwood, tile, and carpet flooring, a cozy fireplace, and an open layout designed for both everyday living and entertaining. The kitchen flows seamlessly into the main living area, while the formal dining room provides the perfect space for hosting family gatherings and special occasions. Step outside to enjoy the large, privacy-fenced backyard—ideal for children, pets, outdoor entertaining, or simply relaxing after a long day. Located in the highly desirable Hidden Hills community, residents enjoy neighborhood amenities including a community pool, clubhouse, park, and playground. The home is also conveniently located near shopping, restaurants, the Reservoir, and is zoned for the sought-after Northwest Rankin schools.
Interior Details
2740
5
4
Has Heating:
Yes
Heating Type:
Forced Air With Air Conditioning
Has Cooling:
Yes
Cooling Type:
N/A
Has Fuel:
No
Fuel Type:
N/A
Has Basement:
No
Basement Type:
N/A
Has Flooring:
No
Flooring Type:
Carpet
Has Fireplace:
Yes
Fireplace Type:
N/A
Property Details
12149
No
No
Type:
N/A
Location:
N/A
Status:
N/A
Number of Spaces:
N/A
N/A
N/A
N/A
N/A
N/A
N/A
N/A
Construction Details
N/A
Brick Veneer
N/A
Hip
Shingle
Tax History
Year
Amount
Land
Improvement
Percent Change
Assessment
2019
$2,623
$5,000
$21,825
--%
$26,825
2019
$2,623
$5,000
$21,825
--%
$26,825
2018
$2,569
$5,000
$21,825
--%
$26,825
2017
$2,569
$5,000
$21,825
--%
$26,825
2016
$2,374
$5,000
$21,231
--%
$26,231
2014
$2,618
$5,000
$21,231
--%
$26,231
2013
$2,318
$5,000
$21,231
--%
$26,231
2011
$2,220
$0
$0
--%
$26,231

Average Home Price in 39047
Nearby Properties
Zip Code
Price
Bed
Bath
Sqft
Lot
Sold Date
$287,488
$287,488
3 Beds
1 Baths
2,332 Sqft
16,549 Lot (sqft)
Sold 10/06/2026