Member Features
Find Real Estate Bargain!
Full foreclosure details
Home value, equity and ownership info
Find homes priced below market
Get full access with a FREE Account
Already a member?
$903,395
Listing Price4beds
4.5baths
5,385sqft
12,807sqft lot
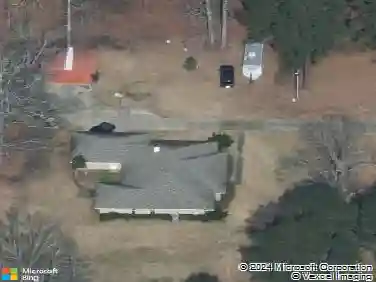
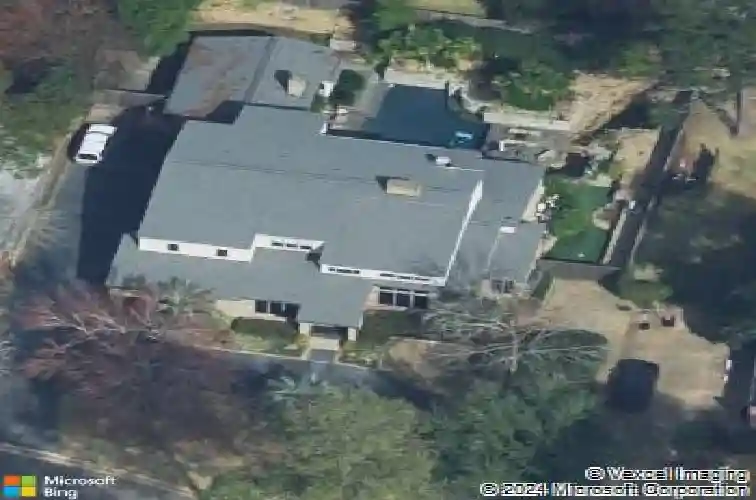
1059 N Pointe Cir, Shreveport, LA 71106
Member Features
Find Real Estate Bargain!
Full foreclosure details
Home value, equity and ownership info
Find homes priced below market
Get full access with a FREE Account
Already a member?
For Sale
Off Market
Home type
Price / sqft
Year built
Home Details
Located in the sought-after, gated community of Long Lake Estates, this custom contemporary home offers refined design, generous scale, and resort-style living. Built by Kirby Cole, the residence spans 5,568 square feet with 3 bedrooms, 3 full baths, and 2 half baths, designed for both everyday comfort and elegant entertaining. The living room impresses with soaring ceilings, abundant natural light, a fireplace, wet bar, custom built-ins, and expansive windows overlooking the front yard. A private den with built-ins sits just off the living room, while an oversized formal dining room connects seamlessly to the kitchen. The chefs kitchen features an oversized island with seating, stainless steel appliances including separate built-in refrigerator and freezer, gas and electric cooktops, double ovens, a butlers pantry, and two walk-in pantries. The adjoining family room offers wood floors, a fireplace, and a wall of windows overlooking the backyard. A study off the family room includes built-ins, a closet, and backyard views.nThe first-floor primary suite is a true retreat with a fireplace and views of the pool and backyard. The spa-like primary bath offers separate vanities, a steam shower, whirlpool tub, and custom walk-in closet. Upstairs, two additional bedrooms feature walk-in closets and ensuite baths, along with a game or bonus room. Outdoor living includes a covered patio, outdoor kitchen, heated pool, hot tub, and water features. Additional highlights include a three-ca
Interior Details
5385
4
4.5
Has Heating:
Yes
Heating Type:
Central
Has Cooling:
Yes
Cooling Type:
Central
Has Fuel:
No
Fuel Type:
N/A
Has Basement:
No
Basement Type:
N/A
Has Flooring:
No
Flooring Type:
Wood (unspecified)
Has Fireplace:
Yes
Fireplace Type:
N/A
Property Details
12807
No
No
Type:
Driveway
Location:
N/A
Status:
N/A
Number of Spaces:
0
N/A
N/A
N/A
N/A
N/A
N/A
N/A
Construction Details
N/A
Brick Veneer
N/A
N/A
Shingle
Tax History
Year
Amount
Land
Improvement
Percent Change
Assessment
2020
$10,007
$7,190
$56,562
--%
$63,752
2019
$10,131
$7,190
$55,456
--%
$62,646
2018
$10,174
$7,190
$55,456
--%
$62,646
2017
$10,291
$7,190
$55,456
--%
$62,646
2016
$10,288
$7,190
$55,456
--%
$62,646
2014
$9,696
$7,190
$55,500
--%
$62,690
2012
$7,213
$7,190
$55,500
--%
$62,690
2012
$7,213
$7,190
$55,500
--%
$62,690

Average Home Price in 71106
Nearby Properties
Zip Code
Price
Bed
Bath
Sqft
Lot
Sold Date
$1,087,000
$1,087,000
4 Beds
3.5 Baths
5,213 Sqft
36,155 Lot (sqft)
Sold 10/27/2026
$903,395
$903,395
4 Beds
4.5 Baths
5,385 Sqft
12,807 Lot (sqft)
Sold 10/26/2026
$1,425,000
$1,425,000
4 Beds
5 Baths
5,700 Sqft
11,761 Lot (sqft)
Sold 10/27/2026
$650,000
5 Beds
4 Baths
4,681 Sqft
15,072 Lot (sqft)
Sold 03/10/2021
$897,236
4 Beds
4 Baths
4,800 Sqft
7,710 Lot (sqft)
Sold 10/26/2026