Member Features
Find Real Estate Bargain!
Full foreclosure details
Home value, equity and ownership info
Find homes priced below market
Get full access with a FREE Account
Already a member?
$625,000
Listing Price3beds
3baths
1,192sqft
6,534sqft lot
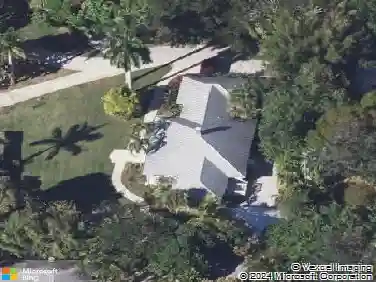
604 Nw Poinsettia St, Stuart, FL 34994
Member Features
Find Real Estate Bargain!
Full foreclosure details
Home value, equity and ownership info
Find homes priced below market
Get full access with a FREE Account
Already a member?
For Sale
Off Market
Home type
Price / sqft
Year built
Home Details
RARE FIND IN THE HEART OF STUART! Beautifully updated 3BR/2BA main home PLUS a fully permitted detached 440-sq-ft guest cottage with 1BR/1BA, full kitchen & living room-1,632 sq ft of finished living space across two buildings! Ideal for multigenerational living, guests or a private office. Step outside to a tropical retreat featuring an 8-ft heated & chilled cowboy pool, oversized fire pit, lush landscaping & inviting entertaining spaces. NO HOA! Offered furnished with select exclusions. Just across the bridge from Historic Downtown Stuart, near waterfront dining, shopping, beaches & Cleveland Clinic. This is anything but your typical 3-bedroom home! Some homes are defined by square footage. This one is defined by how beautifully it lives. Tucked into an established Stuart neighborhood just across the bridge from Historic Downtown, this special property brings together a beautifully updated main home, a separate guest cottage and an outdoor setting that feels like a private tropical escape. The main residence offers 3 bedrooms and 2 full bathrooms with comfortable, inviting spaces designed for everyday living. But what truly sets this property apart is the fully permitted, detached 440-sq-ft guest cottage. With its own bedroom, full bathroom, full kitchen and living room, it feels like a home of its own. Together, the two buildings provide 1,632 sq ft of finished living space while maintaining the privacy and separation that make this property so versatile. The cottage also
Interior Details
1192
3
3
Has Heating:
Yes
Heating Type:
Yes
Has Cooling:
Yes
Cooling Type:
Window A/c
Has Fuel:
No
Fuel Type:
N/A
Has Basement:
No
Basement Type:
N/A
Has Flooring:
No
Flooring Type:
N/A
Has Fireplace:
Yes
Fireplace Type:
N/A
Property Details
6534
No
No
Type:
Garage, Detached
Location:
N/A
Status:
N/A
Number of Spaces:
2
No
No
No
No
Yes
No
No
Construction Details
N/A
Stucco
N/A
Flat
Metal
Tax History
Year
Amount
Land
Improvement
Percent Change
Assessment
2020
$2,374
$64,800
$53,200
--%
$118,000
2019
$2,503
$68,850
$55,010
--%
$123,860
2018
$690
$0
$0
--%
$63,795
2017
$663
$0
$0
--%
$63,449
2016
$1,306
$35,150
$28,680
--%
$63,830
2014
$1,194
$0
$0
--%
$57,540
2013
$1,067
$0
$0
--%
$55,810
2012
$503
$0
$0
--%
$56,380

Average Home Price in 34994
Nearby Properties
Zip Code
Price
Bed
Bath
Sqft
Lot
Sold Date
$625,000
$625,000
3 Beds
3 Baths
1,192 Sqft
6,534 Lot (sqft)
Sold 10/27/2026
$422,382
$422,382
2 Beds
1 Baths
1,102 Sqft
10,803 Lot (sqft)
Sold 10/13/2026