
Member Features
Find Real Estate Bargain!
Full foreclosure details
Home value, equity and ownership info
Find homes priced below market
Get full access with a FREE Account
Already a member?
$2,243,206
Listing Price4beds
4baths
4,198sqft
65,702sqft lot
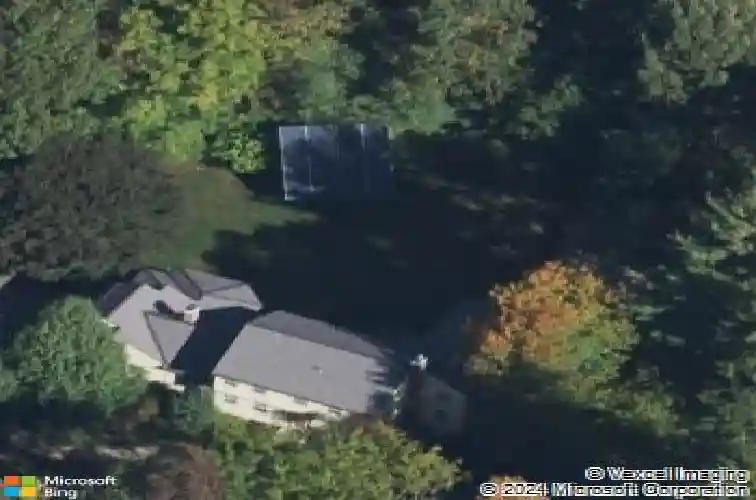
136 Plympton Rd, Sudbury, MA 01776
Member Features
Find Real Estate Bargain!
Full foreclosure details
Home value, equity and ownership info
Find homes priced below market
Get full access with a FREE Account
Already a member?
For Sale
Off Market
Home type
Price / sqft
Year built
Home Details
Set on a stunning 1.51-acre lot along one of Sudburys most coveted estate streets, 136 Plympton Rd blends timeless Colonial charm with thoughtful architectural expansion. This custom dream home offers 5,584 sq ft with 14 rooms, 4 bedrooms, 3 full & 2 half baths. A 26x15 chefs kitchen with premium appliances opens to a fireplaced eat-in area/family room, ideal for everyday living & entertaining. Elegant fireplaced living room, formal dining room & a richly detailed private office with custom millwork. Fabulous home theater with statium seating. Walkout lower level includes game room, billiards, gym & half bath. Enjoy a level backyard, irrigation & a screened porch. Attached 2-car garage plus heated/cooled 2-car carriage house with bonus space above. Solar, Viessmann boiler, commercial WiFi, generator, spray foam insulation, metal roof & a 5-bedroom septic. Exceptional home in a premier location within minutes to everything! Living room virtually staged
Interior Details
4198
4
4
Has Heating:
Yes
Heating Type:
Hot Water
Has Cooling:
Yes
Cooling Type:
N/A
Has Fuel:
Yes
Fuel Type:
Gas
Has Basement:
No
Basement Type:
Unfinished
Has Flooring:
No
Flooring Type:
N/A
Has Fireplace:
Yes
Fireplace Type:
N/A
Property Details
65702
No
No
Type:
Garage, Attached
Location:
N/A
Status:
N/A
Number of Spaces:
2
N/A
N/A
N/A
N/A
N/A
N/A
N/A
Construction Details
Colonial
Wood Siding
N/A
Gable
Metal
Tax History
Year
Amount
Land
Improvement
Percent Change
Assessment
2020
$19,051
$518,600
$514,000
--%
$1,032,600
2019
$18,111
$518,600
$492,600
--%
$1,011,200
2018
$17,600
$531,800
$449,800
--%
$981,600
2017
$16,699
$495,800
$445,500
--%
$941,300
2016
$16,018
$477,000
$422,900
--%
$899,900
2014
$15,522
$454,600
$406,300
--%
$860,900
2013
$15,002
$441,800
$392,100
--%
$833,900

Average Home Price in 01776
Nearby Properties
Zip Code
Price
Bed
Bath
Sqft
Lot
Sold Date
$2,595,000
$2,595,000
4 Beds
5.5 Baths
4,026 Sqft
40,001 Lot (sqft)
Sold 10/18/2026
$2,243,206
$2,243,206
4 Beds
4 Baths
4,198 Sqft
65,702 Lot (sqft)
Sold 10/13/2026




