Member Features
Find Real Estate Bargain!
Full foreclosure details
Home value, equity and ownership info
Find homes priced below market
Get full access with a FREE Account
Already a member?
$1,475,000
Listing Price5beds
3baths
4,274sqft
20,081sqft lot
5121 W Plymouth Dr, Littleton, CO 80128
Member Features
Find Real Estate Bargain!
Full foreclosure details
Home value, equity and ownership info
Find homes priced below market
Get full access with a FREE Account
Already a member?
For Sale
Off Market
Home type
Price / sqft
Year built
Home Details
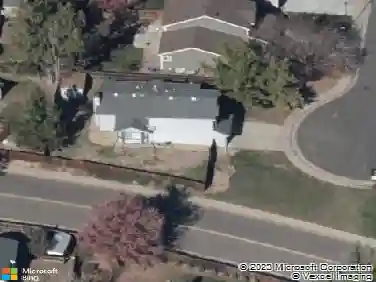
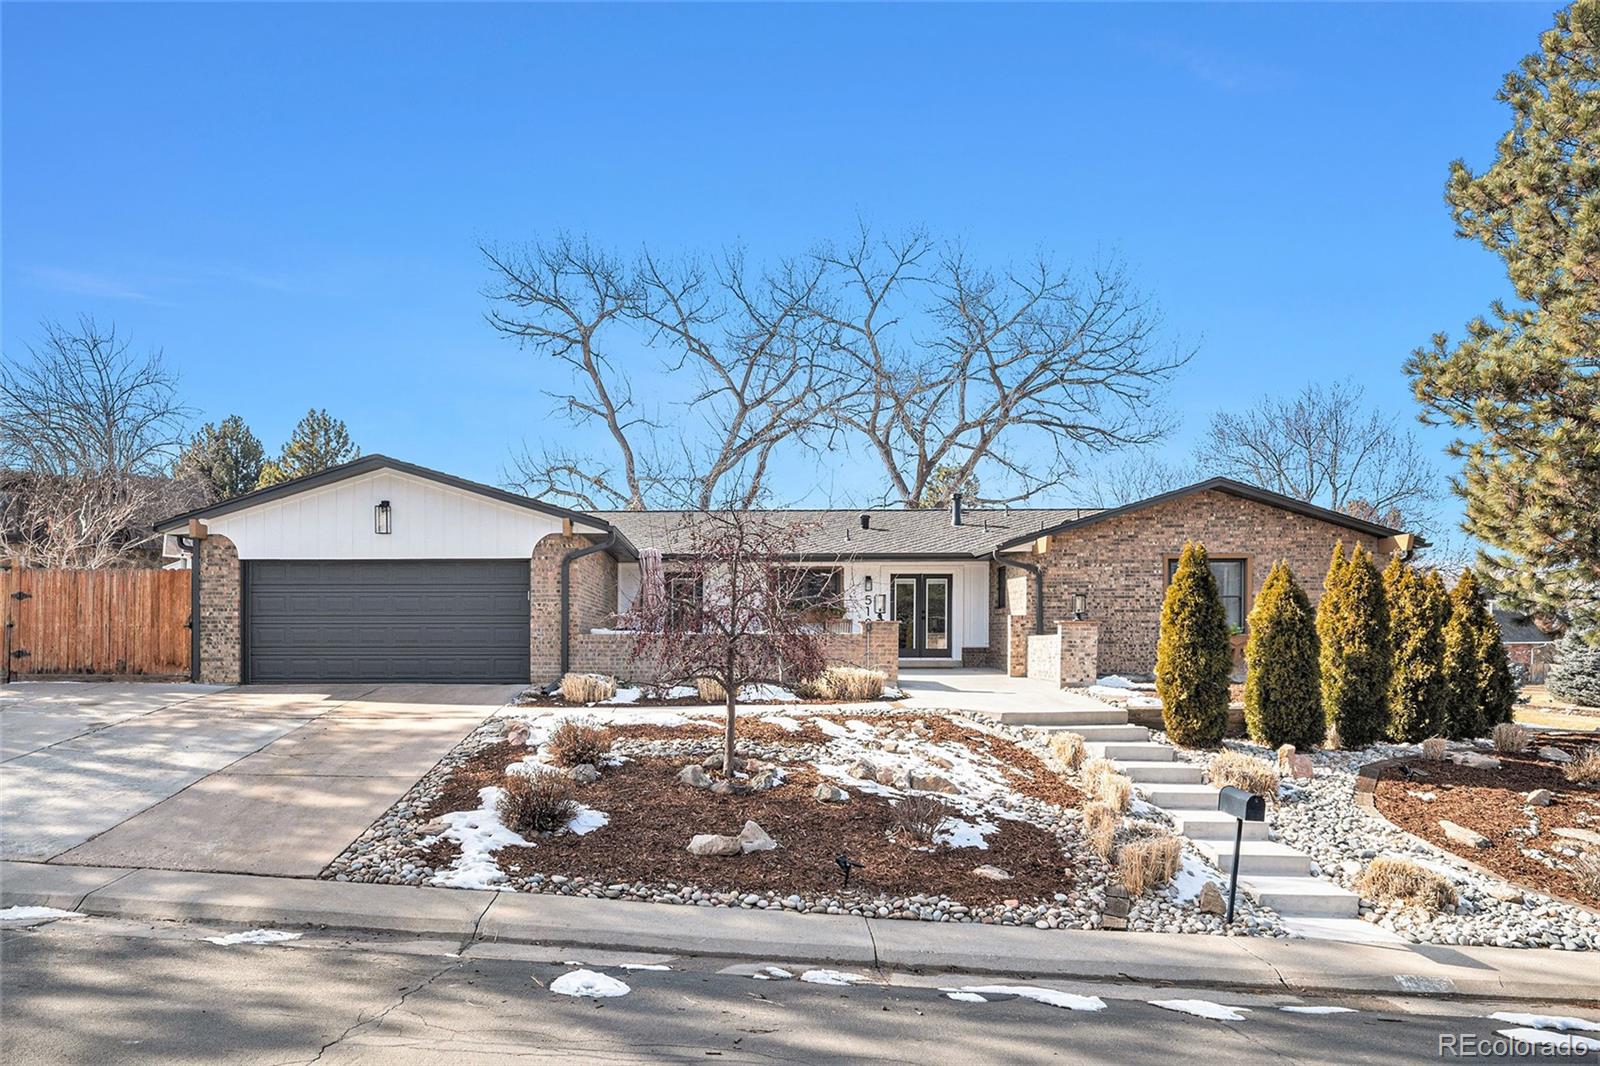
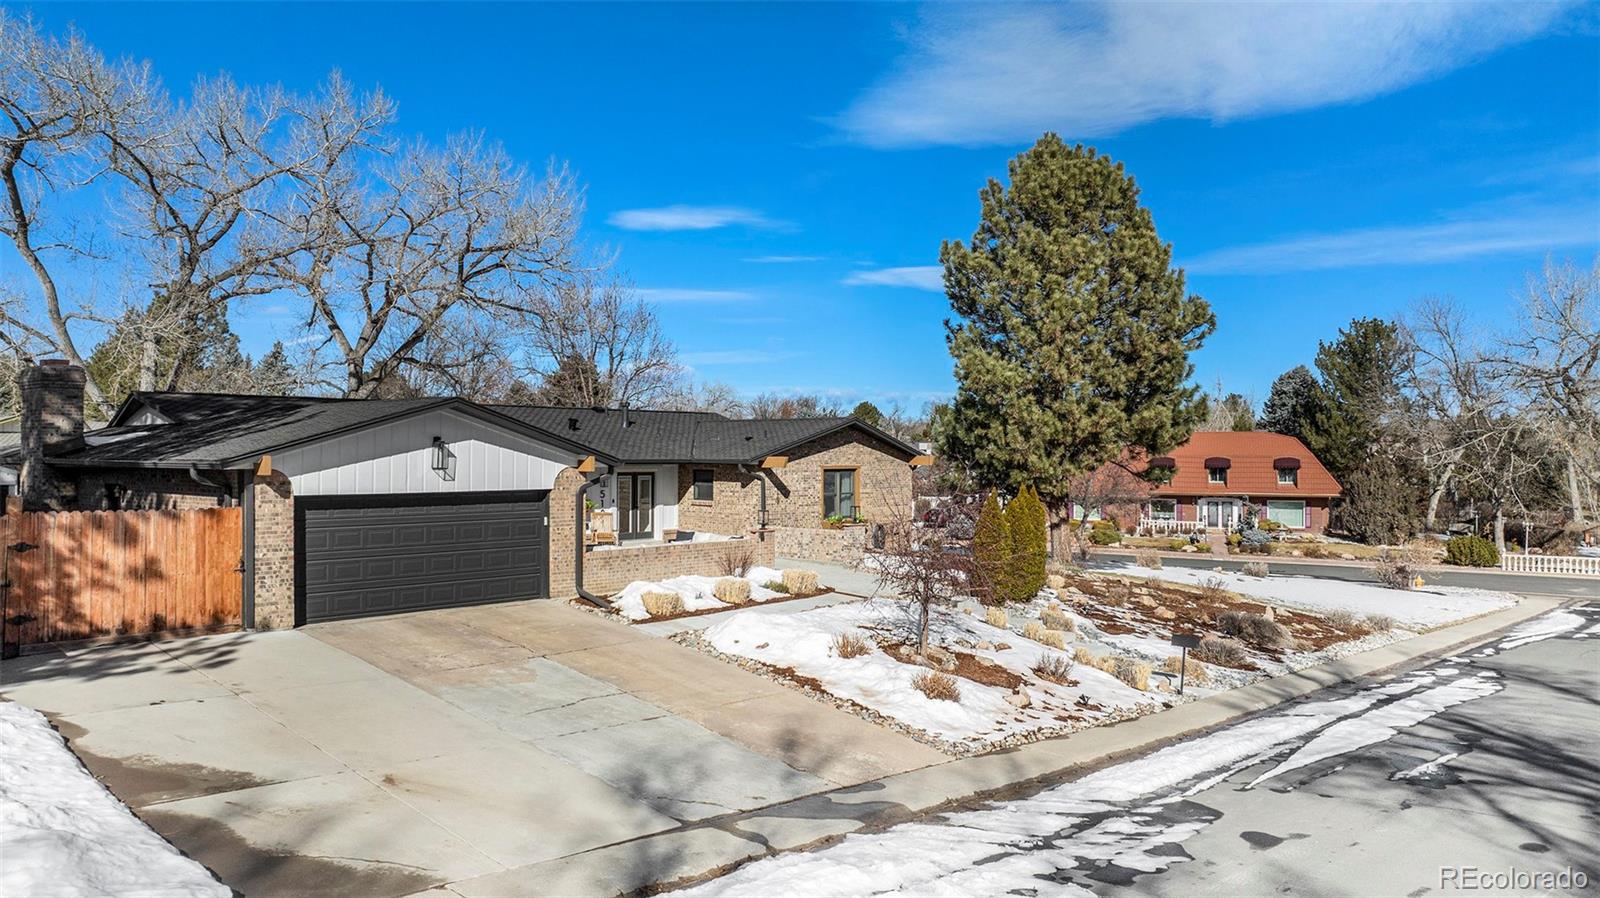
THE ULTIMATE ENTERTAINERS DREAM HOME! This stunningly RENOVATED property in Normandy Estates is made for those who love to HOST, GATHER & CELEBRATE! Fully updated in 2023, it sits on an expansive 0.46-ACRE CORNER LOT with lush, mature landscapingperfect for outdoor soires and weekend BBQs. The inviting FRONT COURTYARD sets the tone, while the PRIVATE BACKYARD steals the show with a pergola-covered patio, firepit, and plenty of space for unforgettable get-togethers. With 4,384 total square feet, this home offers endless possibilities for entertaining. The OPEN-CONCEPT DESIGNER KITCHEN is a showstopperquartz island seating, stainless steel appliances, a sleek pot filler over the stove, and a stylish wet bar with a beverage fridgemaking hosting a breeze! Seamless indoor-outdoor flow means guests can mingle effortlessly from the kitchen to the beautifully designed outdoor spaces. Youll enjoy all the MAIN FLOOR LIVING space in the cozy family room with a wood-burning fireplace, formal dining and sitting areas, and a luxurious primary suite. Two additional bedrooms & a shared bathroom complete the main level, a warm and inviting atmosphere. But waittheres more! The FULLY FINISHED BASEMENT is a game-changer for MULTI-GENERATIONAL families, MOTHER-IN-LAW living or the ultimate GUEST RETREAT. Featuring a full SECOND KITCHEN with island seating, a spacious family room, secondary laundry, two more bedrooms, an office with a wood-burning fireplace, and even a home gym, this space is desi
Interior Details
4274
5
3
Has Heating:
Yes
Heating Type:
Forced Air With Air Conditioning
Has Cooling:
Yes
Cooling Type:
Central
Has Fuel:
Yes
Fuel Type:
Gas
Has Basement:
No
Basement Type:
Partial
Has Flooring:
No
Flooring Type:
N/A
Has Fireplace:
Yes
Fireplace Type:
N/A
Property Details
20081
No
No
Type:
Driveway
Location:
N/A
Status:
N/A
Number of Spaces:
0
No
No
No
No
Yes
No
No
Construction Details
Ranch
Brick/stone (brick And/or Stone)
N/A
Gable/hip
Wood Shingle
Tax History
Year
Amount
Land
Improvement
Percent Change
Assessment
2019
$5,091
$11,520
$31,774
--%
$43,294
2019
$5,091
$11,440
$31,553
--%
$42,993
2017
$4,222
$8,640
$29,866
--%
$38,506
2017
$4,222
$8,640
$29,866
--%
$38,506
2016
$4,060
$7,164
$28,767
--%
$35,931
2014
$3,608
$6,368
$24,262
--%
$30,630
2013
$3,628
$6,368
$24,262
--%
$30,630
2011
$3,683
$0
$0
--%
$29,670

Average Home Price in 80128
Nearby Properties
Zip Code
Price
Bed
Bath
Sqft
Lot
Sold Date
$1,340,000
$1,340,000
4 Beds
2 Baths
3,658 Sqft
13,504 Lot (sqft)
Sold 10/18/2026
$2,306,408
$2,306,408
4 Beds
5.5 Baths
3,971 Sqft
67,954 Lot (sqft)
Sold 10/18/2026
$1,475,000
$1,475,000
5 Beds
3 Baths
4,274 Sqft
20,081 Lot (sqft)
Sold 10/13/2026
$1,685,394
$1,685,394
4 Beds
8.75 Baths
4,073 Sqft
14,288 Lot (sqft)
Sold 10/13/2026
$1,300,000
$1,300,000
5 Beds
4 Baths
3,947 Sqft
12,937 Lot (sqft)
Sold 10/12/2026