
Member Features
Find Real Estate Bargain!
Full foreclosure details
Home value, equity and ownership info
Find homes priced below market
Get full access with a FREE Account
Already a member?
$1,300,000
Listing Price5beds
4baths
3,947sqft
12,937sqft lot
5302 W Calhoun Pl, Littleton, CO 80123
Member Features
Find Real Estate Bargain!
Full foreclosure details
Home value, equity and ownership info
Find homes priced below market
Get full access with a FREE Account
Already a member?
For Sale
Off Market
Home type
Price / sqft
Year built
Home Details
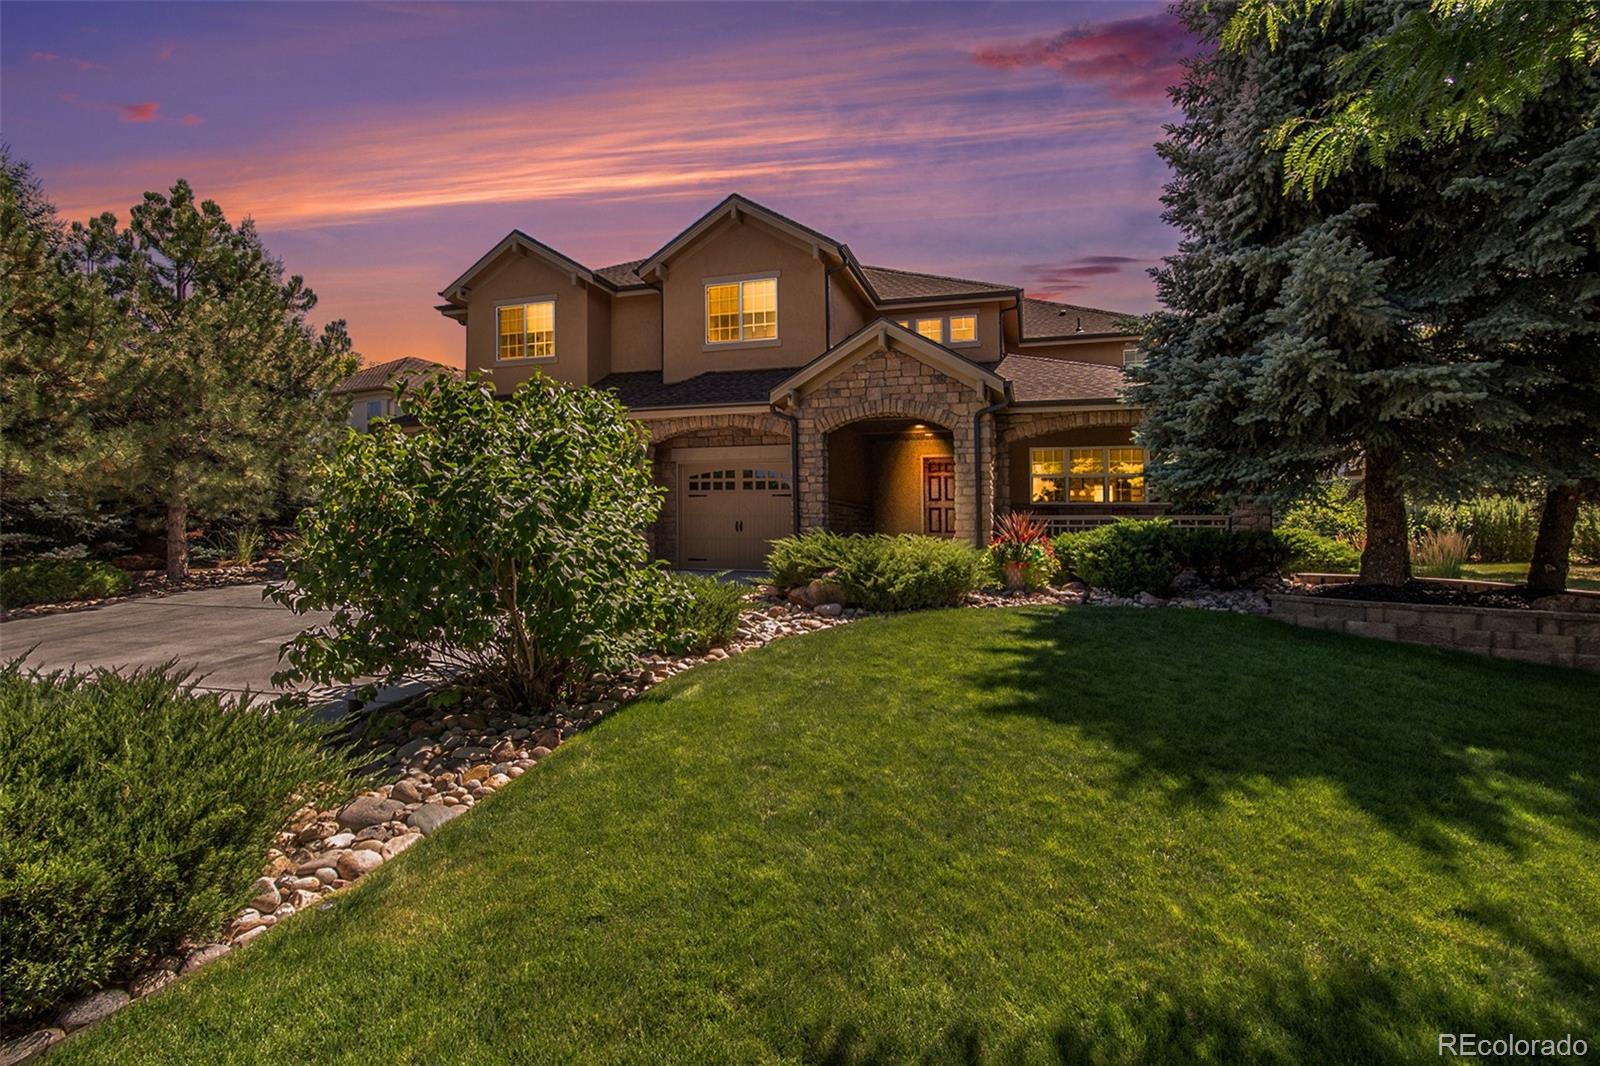
Gorgeous home situated on over a half-acre lot in the coveted Vintage Reserve neighborhood...this home is the one you have been waiting for! With soaring ceilings and beautiful windows, you will enjoy the flood of natural light inside. Outside, relax in the pool or hot tub and make time for conversation or smores around the gas log firepit. As guests enter they will be wowed by the gleaming hardwood floors throughout the main level, which the current owners thoughtfully installed. The chefs kitchen connects seamlessly to the family room, or the dining room via a butler pantry, and is equipped with double ovens, a brand-new gas cooktop, and huge walk-in pantry. Also on the main level, you will find a bedroom that can be used as either an office or a guest room. A powder bath and laundry room are neatly tucked at the entrance to the garage for both privacy and convenience. Upstairs and through the French doors youll find the grand primary suite with vaulted ceilings, a fireplace, a 5-piece ensuite bath, and a walk-in closet. Two large bedrooms are connected by a jack-n-jill bath, and the 4th bedroom and full bath round out the upper level. Need more space? The full, unfinished basement is ready for its new owner to design a dream layout with just over 1, 800 square feet and rough-in plumbing. The 3-car garage is ideal and you can quickly hop on C-470 to enjoy all that Colorado has to offer! The current owners took pride in updating this fantastic home and recently put money int
Interior Details
3947
5
4
Has Heating:
Yes
Heating Type:
Forced Air With Air Conditioning
Has Cooling:
Yes
Cooling Type:
Central
Has Fuel:
No
Fuel Type:
N/A
Has Basement:
No
Basement Type:
Basement (unspecified)
Has Flooring:
No
Flooring Type:
N/A
Has Fireplace:
Yes
Fireplace Type:
N/A
Property Details
12937
Yes
Yes
Type:
Garage, Attached
Location:
N/A
Status:
N/A
Number of Spaces:
2
No
No
No
No
Yes
No
No
Construction Details
Bi-level
N/A
N/A
N/A
N/A
Tax History
Year
Amount
Land
Improvement
Percent Change
Assessment
2019
$6,201
$12,797
$40,636
--%
$53,433
2019
$6,201
$12,797
$40,636
--%
$53,433
2018
$6,357
$11,211
$40,302
--%
$51,513
2017
$5,850
$11,211
$40,302
--%
$51,513
2016
$5,919
$8,429
$36,003
--%
$44,432
2014
$5,757
$8,329
$33,114
--%
$41,443
2013
$5,766
$8,329
$33,114
--%
$41,443
2012
$5,723
$9,320
$32,190
--%
$41,510

Average Home Price in 80123
Nearby Properties
Zip Code
Price
Bed
Bath
Sqft
Lot
Sold Date
$1,661,739
$1,661,739
6 Beds
7 Baths
3,947 Sqft
12,981 Lot (sqft)
Sold 06/24/2026
$1,382,073
$1,382,073
6 Beds
7.75 Baths
4,008 Sqft
12,894 Lot (sqft)
Sold 06/01/2026
$1,475,000
$1,475,000
5 Beds
3 Baths
4,274 Sqft
20,081 Lot (sqft)
Sold 10/06/2026
$1,340,000
$1,340,000
4 Beds
2 Baths
3,658 Sqft
13,504 Lot (sqft)
Sold 11/15/2025
$1,380,000
$1,380,000
7 Beds
2 Baths
3,549 Sqft
9,757 Lot (sqft)
Sold 09/29/2026
$1,227,609
$1,227,609
4 Beds
6 Baths
4,008 Sqft
10,585 Lot (sqft)
Sold 10/06/2026
$990,000
$990,000
3 Beds
3.75 Baths
3,383 Sqft
7,405 Lot (sqft)
Sold 06/26/2026
$1,704,947
$1,704,947
4 Beds
4 Baths
4,390 Sqft
15,290 Lot (sqft)
Sold 10/06/2026
$1,288,193
$1,288,193
6 Beds
7 Baths
4,008 Sqft
14,070 Lot (sqft)
Sold 10/06/2026





