
Member Features
Find Real Estate Bargain!
Full foreclosure details
Home value, equity and ownership info
Find homes priced below market
Get full access with a FREE Account
Already a member?
$2,004,880
Listing Price5beds
5baths
4,698sqft
21,301sqft lot
904 Plymouth Ave Se, Grand Rapids, MI 49506
Member Features
Find Real Estate Bargain!
Full foreclosure details
Home value, equity and ownership info
Find homes priced below market
Get full access with a FREE Account
Already a member?
For Sale
Home type
Price / sqft
Year built
Home Details
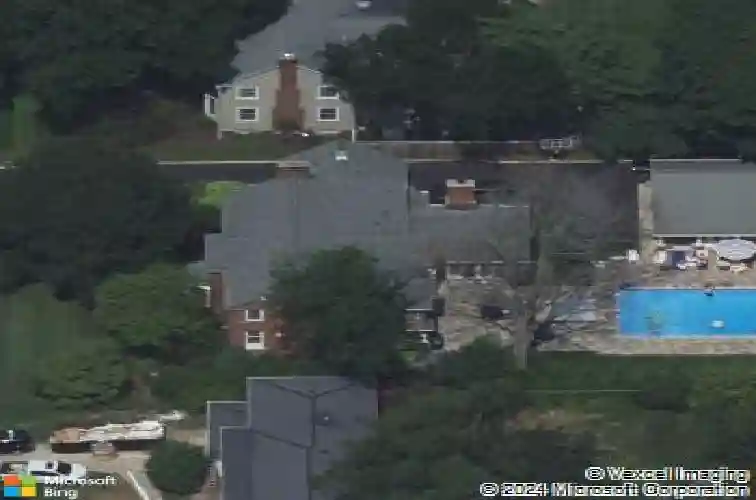
Welcome to 904 Plymouth- an exceptional, timeless residence set on a beautifully landscaped lot in the heart of East Grand Rapids, just moments from Gaslight Village, Reeds Lake, and some of the community's most beloved destinations. This grand brick home blends classic architecture with thoughtful updates, offering refined living spaces and an extraordinary private backyard retreat.nnInside, rich hardwood floors, marble, limestone, and plush carpeted spaces create a layered palette of luxury throughout the home. Fresh interior paint, new carpeting, and updated light fixtures throughout enhance the home's polished, move-in-ready feel. Multiple living and gathering areas provide flexibility for both everyday living and elegant entertaining, anchored by four fireplaces, adding warmth and character to the home's inviting atmosphere.nnThe spacious kitchen opens to comfortable living spaces and flows seamlessly into the stunning four-seasons porch, where natural light pours in year-round and views of the backyard create a peaceful setting to relax or entertain. nnStep outside to discover a truly private backyard oasis- an uncommon offering in East Grand Rapids. Surrounded by mature landscaping and supported by an in-ground sprinkler system, the expansive outdoor living area features a beautiful in-ground pool, relaxing hot tub, fire pit, and natural stone patio installed in 2018. Recent updates include pool mechanicals in 2023 and a freshly painted pool in 2025, creating a turnkey
Interior Details
4698
5
5
Has Heating:
Yes
Heating Type:
Forced Air With Air Conditioning
Has Cooling:
Yes
Cooling Type:
N/A
Has Fuel:
No
Fuel Type:
N/A
Has Basement:
No
Basement Type:
Basement (unspecified)
Has Flooring:
No
Flooring Type:
N/A
Has Fireplace:
Yes
Fireplace Type:
N/A
Property Details
21301
No
No
Type:
N/A
Location:
N/A
Status:
N/A
Number of Spaces:
N/A
No
No
No
No
No
No
No
Construction Details
Rustic
N/A
N/A
N/A
N/A
Tax History
Year
Amount
Land
Improvement
Percent Change
Assessment
2019
$28,047
$0
$0
--%
$558,500
2019
$28,047
$0
$0
--%
$572,900
2016
$18,164
$0
$0
--%
$583,000
2017
$27,850
$0
$0
--%
$562,000
2014
$17,261
$0
$0
--%
$562,500
2014
$17,261
$0
$0
--%
$463,300
2012
$15,610
$0
$0
--%
$440,600
2012
$15,178
$0
$0
--%
$350,001

Average Home Price in 49506
Nearby Properties
Zip Code
Price
Bed
Bath
Sqft
Lot
Sold Date
$1,710,199
$1,710,199
6 Beds
4 Baths
4,459 Sqft
22,390 Lot (sqft)
Sold 06/26/2026
$1,756,193
$1,756,193
5 Beds
4.5 Baths
4,054 Sqft
27,312 Lot (sqft)
Sold 06/05/2026
$4,500,000
$4,500,000
5 Beds
5 Baths
4,161 Sqft
114,781 Lot (sqft)
Sold 09/29/2026
$1,790,000
$1,790,000
4 Beds
3 Baths
4,733 Sqft
59,416 Lot (sqft)
Sold 10/13/2026
$2,004,880
$2,004,880
5 Beds
5 Baths
4,698 Sqft
21,301 Lot (sqft)
Sold 10/13/2026
$1,983,031
$1,983,031
5 Beds
4.5 Baths
5,124 Sqft
16,074 Lot (sqft)
Sold 10/13/2026
$1,985,000
$1,985,000
5 Beds
5 Baths
4,638 Sqft
18,469 Lot (sqft)
Sold 10/13/2026
$4,984,000
$4,984,000
4 Beds
4 Baths
4,364 Sqft
7,275 Lot (sqft)
Sold 09/18/2026




