
Member Features
Find Real Estate Bargain!
Full foreclosure details
Home value, equity and ownership info
Find homes priced below market
Get full access with a FREE Account
Already a member?
$4,984,000
Listing Price4beds
4baths
4,364sqft
7,275sqft lot
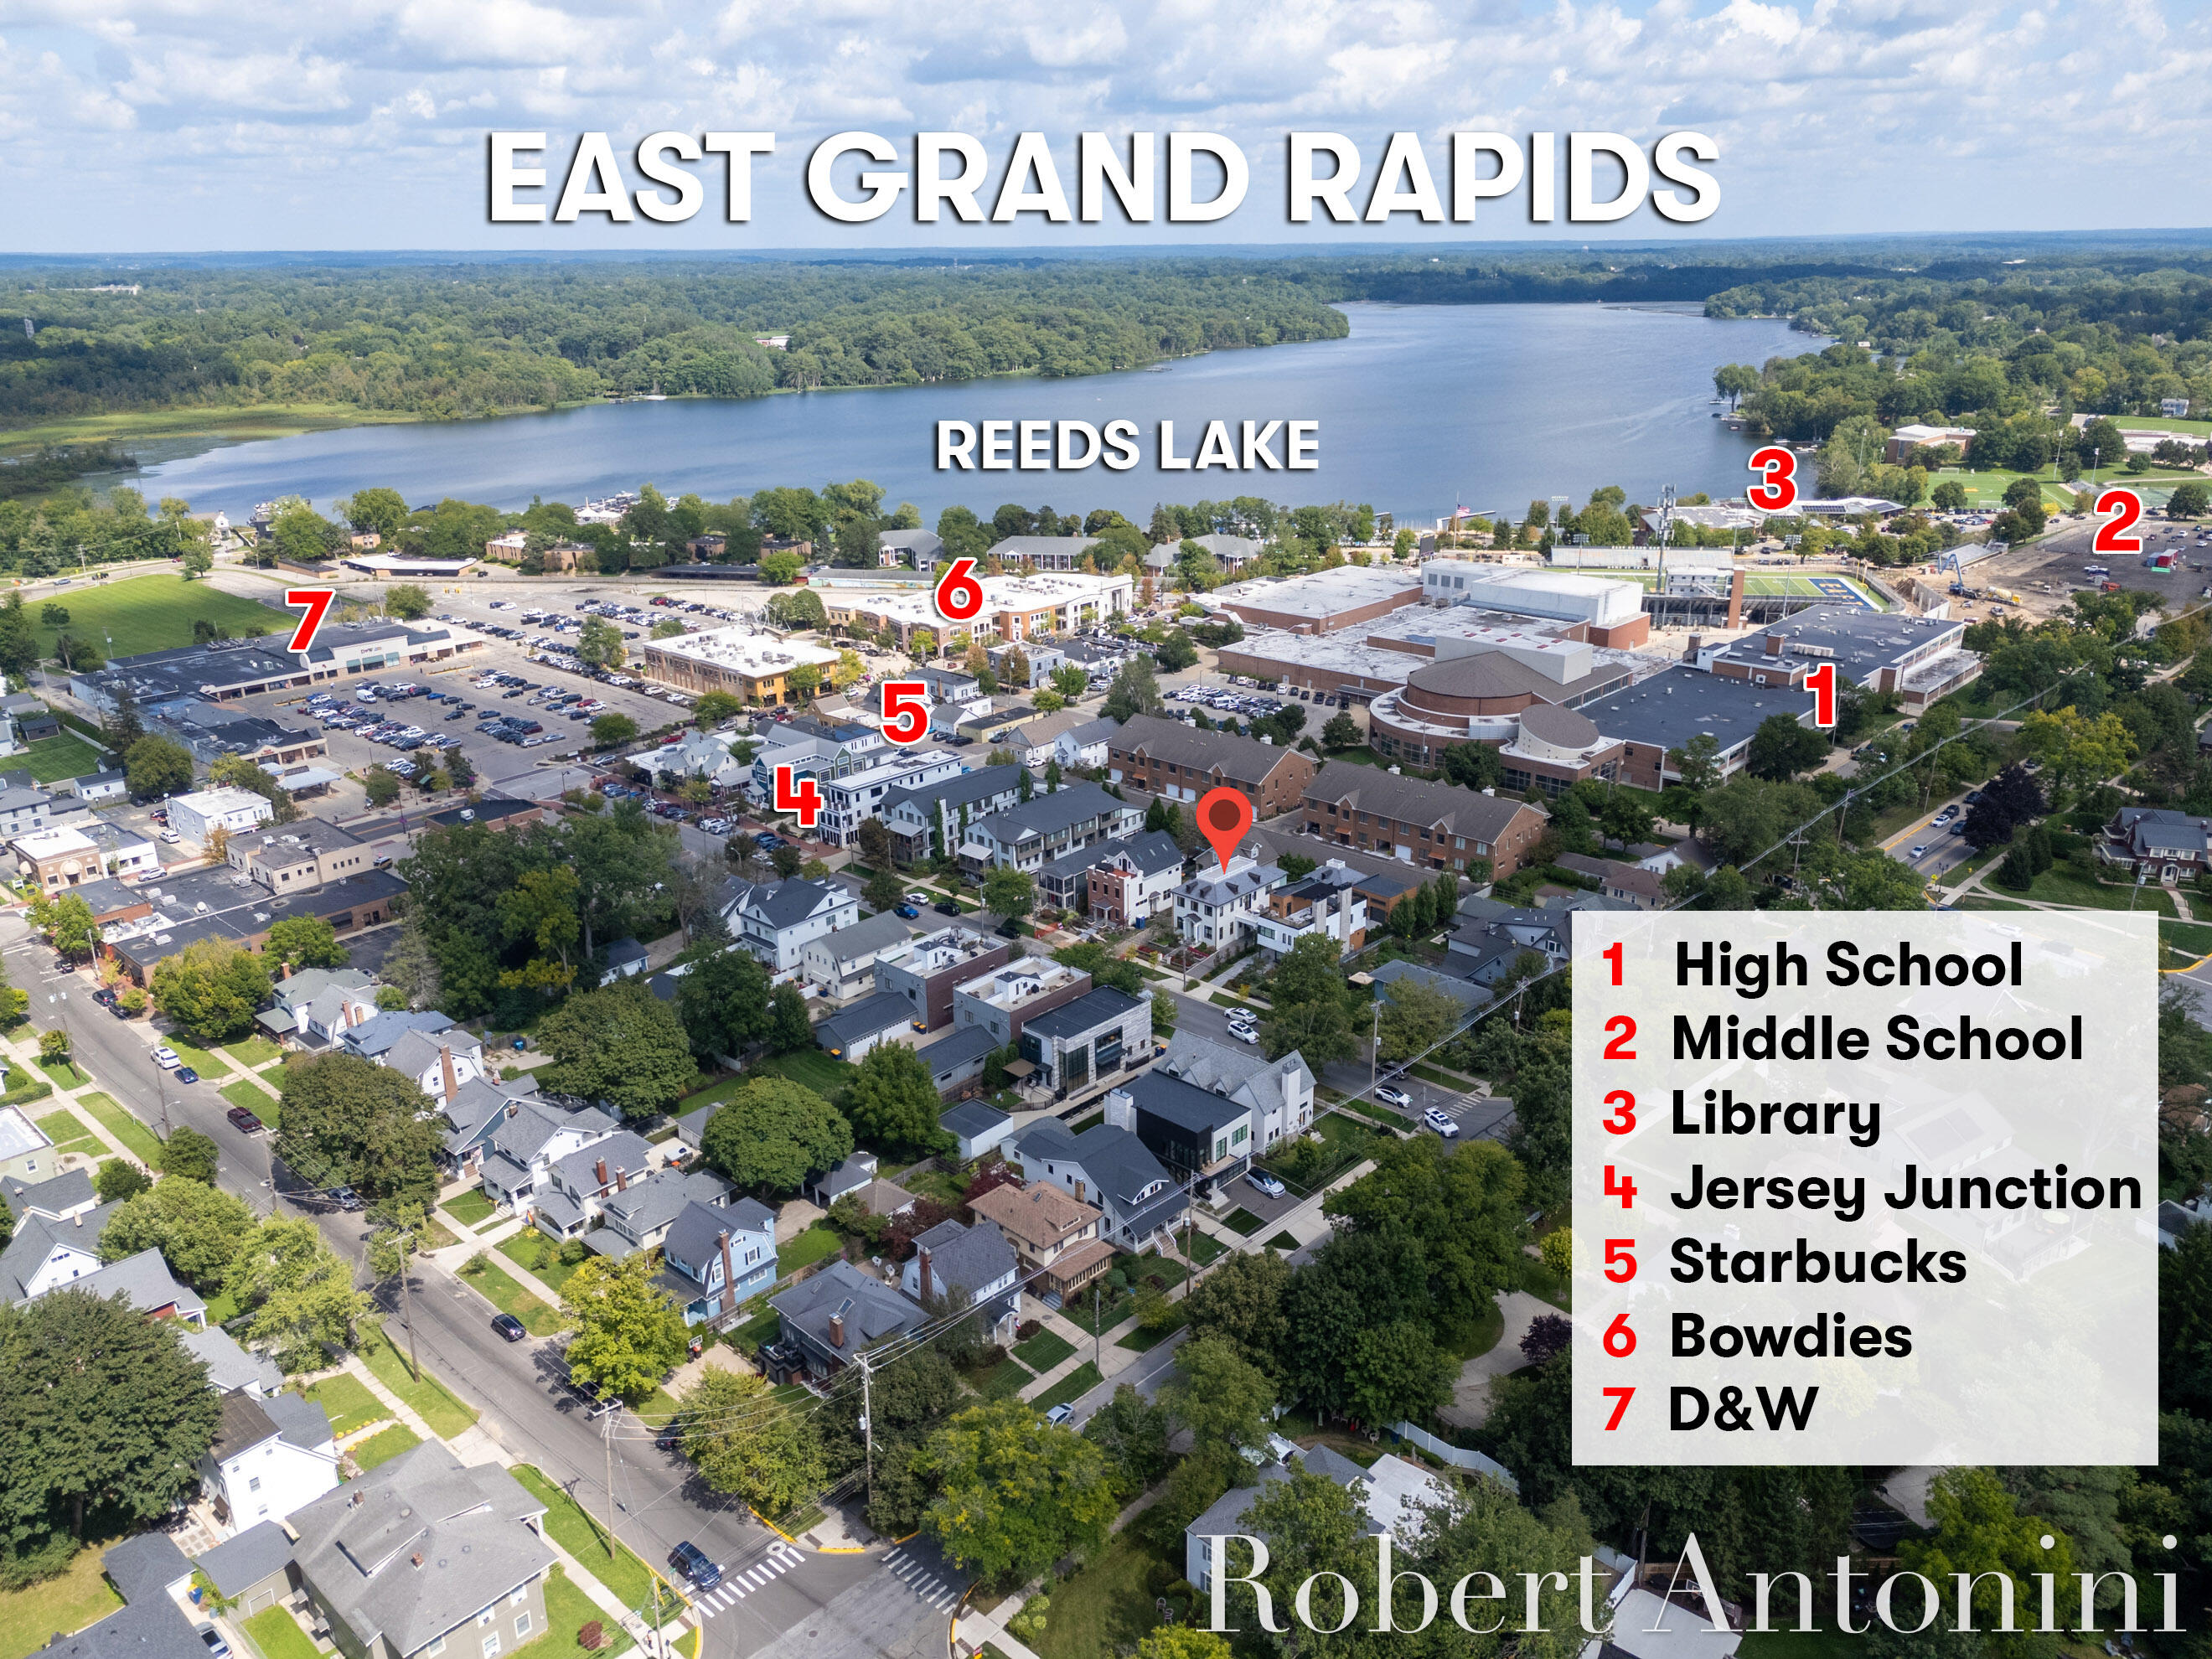
720 Croswell Ave Se, Grand Rapids, MI 49506
Member Features
Find Real Estate Bargain!
Full foreclosure details
Home value, equity and ownership info
Find homes priced below market
Get full access with a FREE Account
Already a member?
For Sale
Off Market
Home type
Price / sqft
Year built
Home Details
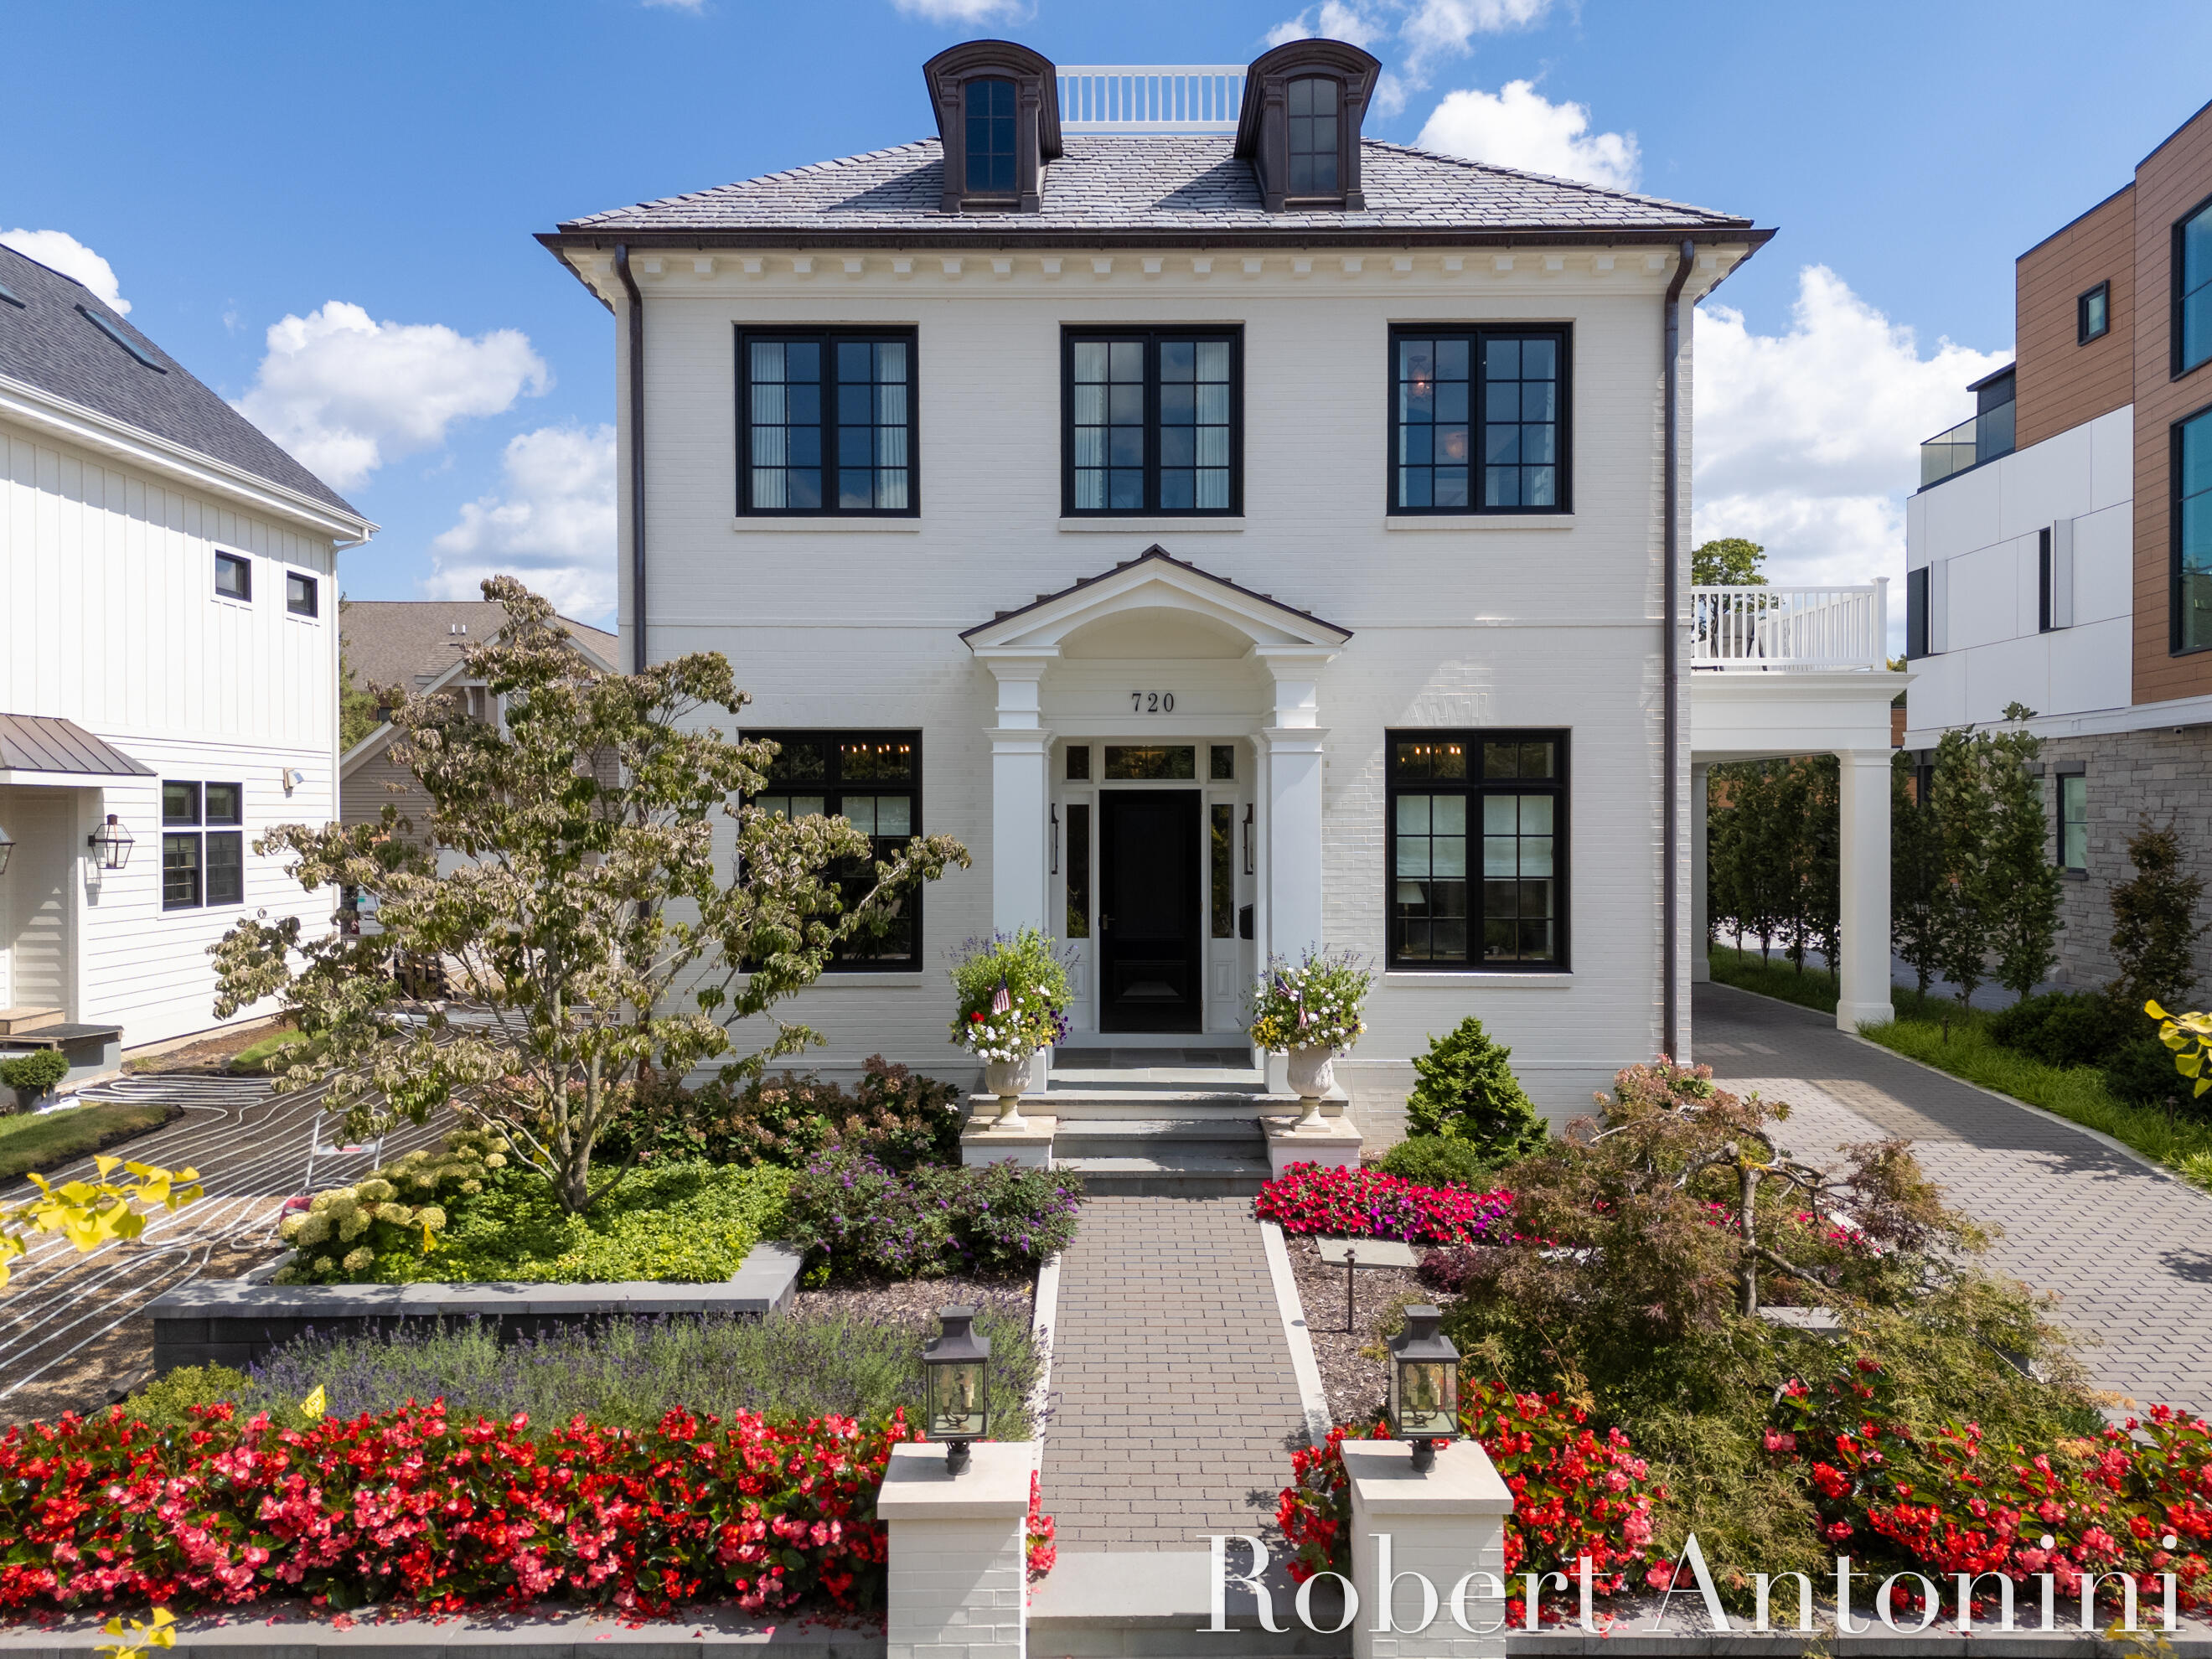
720 Croswell exemplifies a harmonious blend of timeless architecture, craftsmanship, and thoughtful design—creating a distinctive residence that combines timeless character with contemporary sophistication. Designed by the renowned architect Wayne Visbeen, with interiors by Donna Cohen and custom construction by Segard Builder, this four-bedroom, four-and-a-half-bath home features an exceptional level of detail throughout. Offering 4,364 finished square feet @ $1,142$/sq ft. Additional 1,902 sq ft encompassing the garage, lower-level garage, elevator, electrical and utility areas, screened porch w/phantom screens, front porch, two balconies, & elevators comprising 6,622 total sq ft. The interior highlights West Michigan craftsmanship through custom raised wall paneling, cabinetry, bookcases, applied molding, coffered ceilings, a custom-designed staircase, bespoke wall coverings and window treatments, and reclaimed white oak flooring sourced from an 1880s Pennsylvania dairy farm. Every material and architectural element has been carefully selected to ensure a refined, warm, and welcoming environment The kitchen was created equally for everyday living and sophisticated entertaining, featuring Wolf and Sub-Zero appliances, marble countertops, an impressive marble-and-walnut island and an adjoining butler's pantry with a second oven. A custom bar cabinet with wine refrigeration further complements the home's beautifully conceived entertaining spaces. Luxury here extends well beyo
Interior Details
4364
4
4
Has Heating:
Yes
Heating Type:
Forced Air With Air Conditioning
Has Cooling:
Yes
Cooling Type:
N/A
Has Fuel:
No
Fuel Type:
N/A
Has Basement:
No
Basement Type:
Basement (unspecified)
Has Flooring:
No
Flooring Type:
N/A
Has Fireplace:
Yes
Fireplace Type:
N/A
Property Details
7275
No
No
Type:
N/A
Location:
N/A
Status:
N/A
Number of Spaces:
N/A
No
No
No
No
No
No
No
Construction Details
N/A
N/A
N/A
N/A
N/A
Tax History
Year
Amount
Land
Improvement
Percent Change
Assessment
2019
$3,770
$0
$0
--%
$125,800
2019
$3,770
$0
$0
--%
$116,700
2016
$3,574
$0
$0
--%
$116,400
2017
$3,650
$0
$0
--%
$112,200
2014
$3,396
$0
$0
--%
$104,900
2014
$3,396
$0
$0
--%
$87,300
2012
$3,071
$0
$0
--%
$84,600
2012
$2,986
$0
$0
--%
$68,871

Average Home Price in 49506
Nearby Properties
Zip Code
Price
Bed
Bath
Sqft
Lot
Sold Date
$2,004,880
$2,004,880
5 Beds
5 Baths
4,698 Sqft
21,301 Lot (sqft)
Sold 10/06/2026
$1,790,000
$1,790,000
4 Beds
3 Baths
4,733 Sqft
59,416 Lot (sqft)
Sold 10/13/2026
$1,299,900
$1,299,900
4 Beds
4.5 Baths
4,040 Sqft
6,665 Lot (sqft)
Sold 10/13/2026
$1,550,000
$1,550,000
5 Beds
4.5 Baths
4,262 Sqft
9,235 Lot (sqft)
Sold 07/10/2025
$1,264,210
$1,264,210
4 Beds
4 Baths
4,340 Sqft
22,521 Lot (sqft)
Sold 10/06/2026
$4,500,000
$4,500,000
5 Beds
5 Baths
4,161 Sqft
114,781 Lot (sqft)
Sold 09/29/2026






