Member Features
Find Real Estate Bargain!
Full foreclosure details
Home value, equity and ownership info
Find homes priced below market
Get full access with a FREE Account
Already a member?
$674,597
Listing Price4beds
2.5baths
3,082sqft
20,038sqft lot
230 Plumtree Ln, West Chicago, IL 60185
Member Features
Find Real Estate Bargain!
Full foreclosure details
Home value, equity and ownership info
Find homes priced below market
Get full access with a FREE Account
Already a member?
For Sale
Home type
Price / sqft
Year built
Home Details
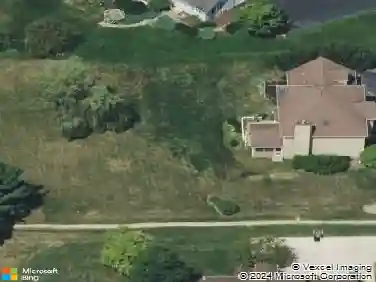
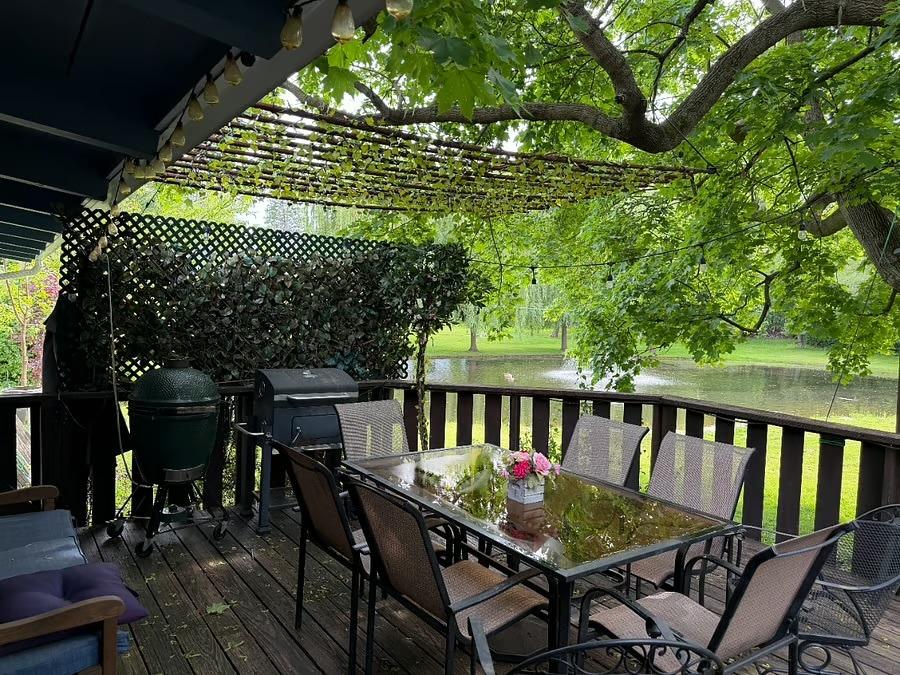
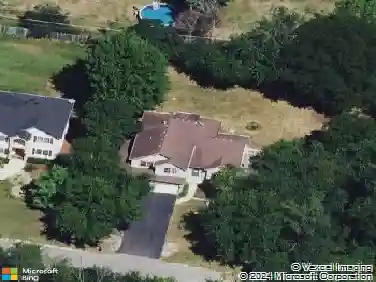
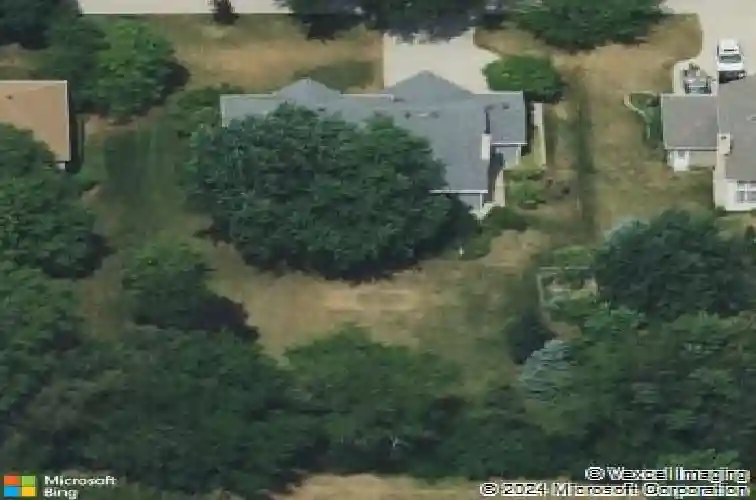
**Multiple Offer Situation. Highest and Best Due by 6PM Sunday, April 19th. **THIS IS THE ONE! Impeccably maintained, 230 Plumtree Lane sits on a spacious lot backing to Reed-Keppler Park, offering both privacy and scenic views. Enjoy outdoor living in the expansive backyard with patio-perfect for entertaining-and take advantage of being within walking distance to Turtle Splash Water Park just in time for summer! This stunning home features classic brick and cedar siding, an attached 3-car garage, and a concrete driveway. Inside, you'll find 4 bedrooms, 2.5 baths, a dedicated office, and a large basement offering incredible flexibility and storage. A dramatic two-story foyer welcomes you, flanked by formal living and dining rooms, with the dining room showcasing an elegant tray ceiling. The butler's pantry with wet bar leads into the spacious eat-in kitchen, complete with a center island, stainless steel appliances, walk-in and closet pantries, and direct access to the backyard patio. The cozy family room features a vaulted ceiling with skylights and a gas fireplace with brick surround-perfect for relaxing evenings. Laundry/Mud room off the 3-car garage provides exceptional storage & convenience. A first-floor office and half bath complete the main level. Upstairs, the true primary suite impresses with double-door entry and a tray ceiling, leading to a luxurious ensuite bath with heated floors, jetted tub, separate shower, and dual vanities. The oversized walk-in closet with
Interior Details
3082
4
2.5
Has Heating:
Yes
Heating Type:
Yes
Has Cooling:
Yes
Cooling Type:
Central
Has Fuel:
No
Fuel Type:
N/A
Has Basement:
No
Basement Type:
Basement (unspecified)
Has Flooring:
No
Flooring Type:
N/A
Has Fireplace:
Yes
Fireplace Type:
N/A
Property Details
20038
Yes
No
Type:
N/A
Location:
N/A
Status:
N/A
Number of Spaces:
N/A
N/A
N/A
N/A
N/A
N/A
N/A
N/A
Construction Details
A-frame
Brick
N/A
N/A
N/A
Tax History
Year
Amount
Land
Improvement
Percent Change
Assessment
2019
$11,995
$25,600
$101,680
--%
$127,280
2018
$11,763
$24,620
$97,780
--%
$122,400
2017
$11,495
$23,390
$92,910
--%
$116,300
2016
$11,193
$21,810
$86,630
--%
$108,440
2015
$10,982
$20,190
$80,190
--%
$100,380
2013
$10,863
$20,310
$80,820
--%
$101,130
2012
$10,287
$22,050
$87,730
--%
$109,780
2011
$10,070
$24,370
$96,950
--%
$121,320

Average Home Price in 60185
Nearby Properties
Zip Code
Price
Bed
Bath
Sqft
Lot
Sold Date
$667,568
-- Beds
-- Baths
3,168 Sqft
20,473 Lot (sqft)
Sold 09/12/2026
$633,927
4 Beds
3.5 Baths
2,712 Sqft
20,473 Lot (sqft)
Sold 07/22/2026
$674,597
4 Beds
2.5 Baths
3,082 Sqft
20,038 Lot (sqft)
Sold 10/26/2026
$560,000
4 Beds
2.5 Baths
2,840 Sqft
12,197 Lot (sqft)
Sold 10/27/2026