
Member Features
Find Real Estate Bargain!
Full foreclosure details
Home value, equity and ownership info
Find homes priced below market
Get full access with a FREE Account
Already a member?
$420,000
Listing Price4beds
2baths
1,884sqft
8,280sqft lot
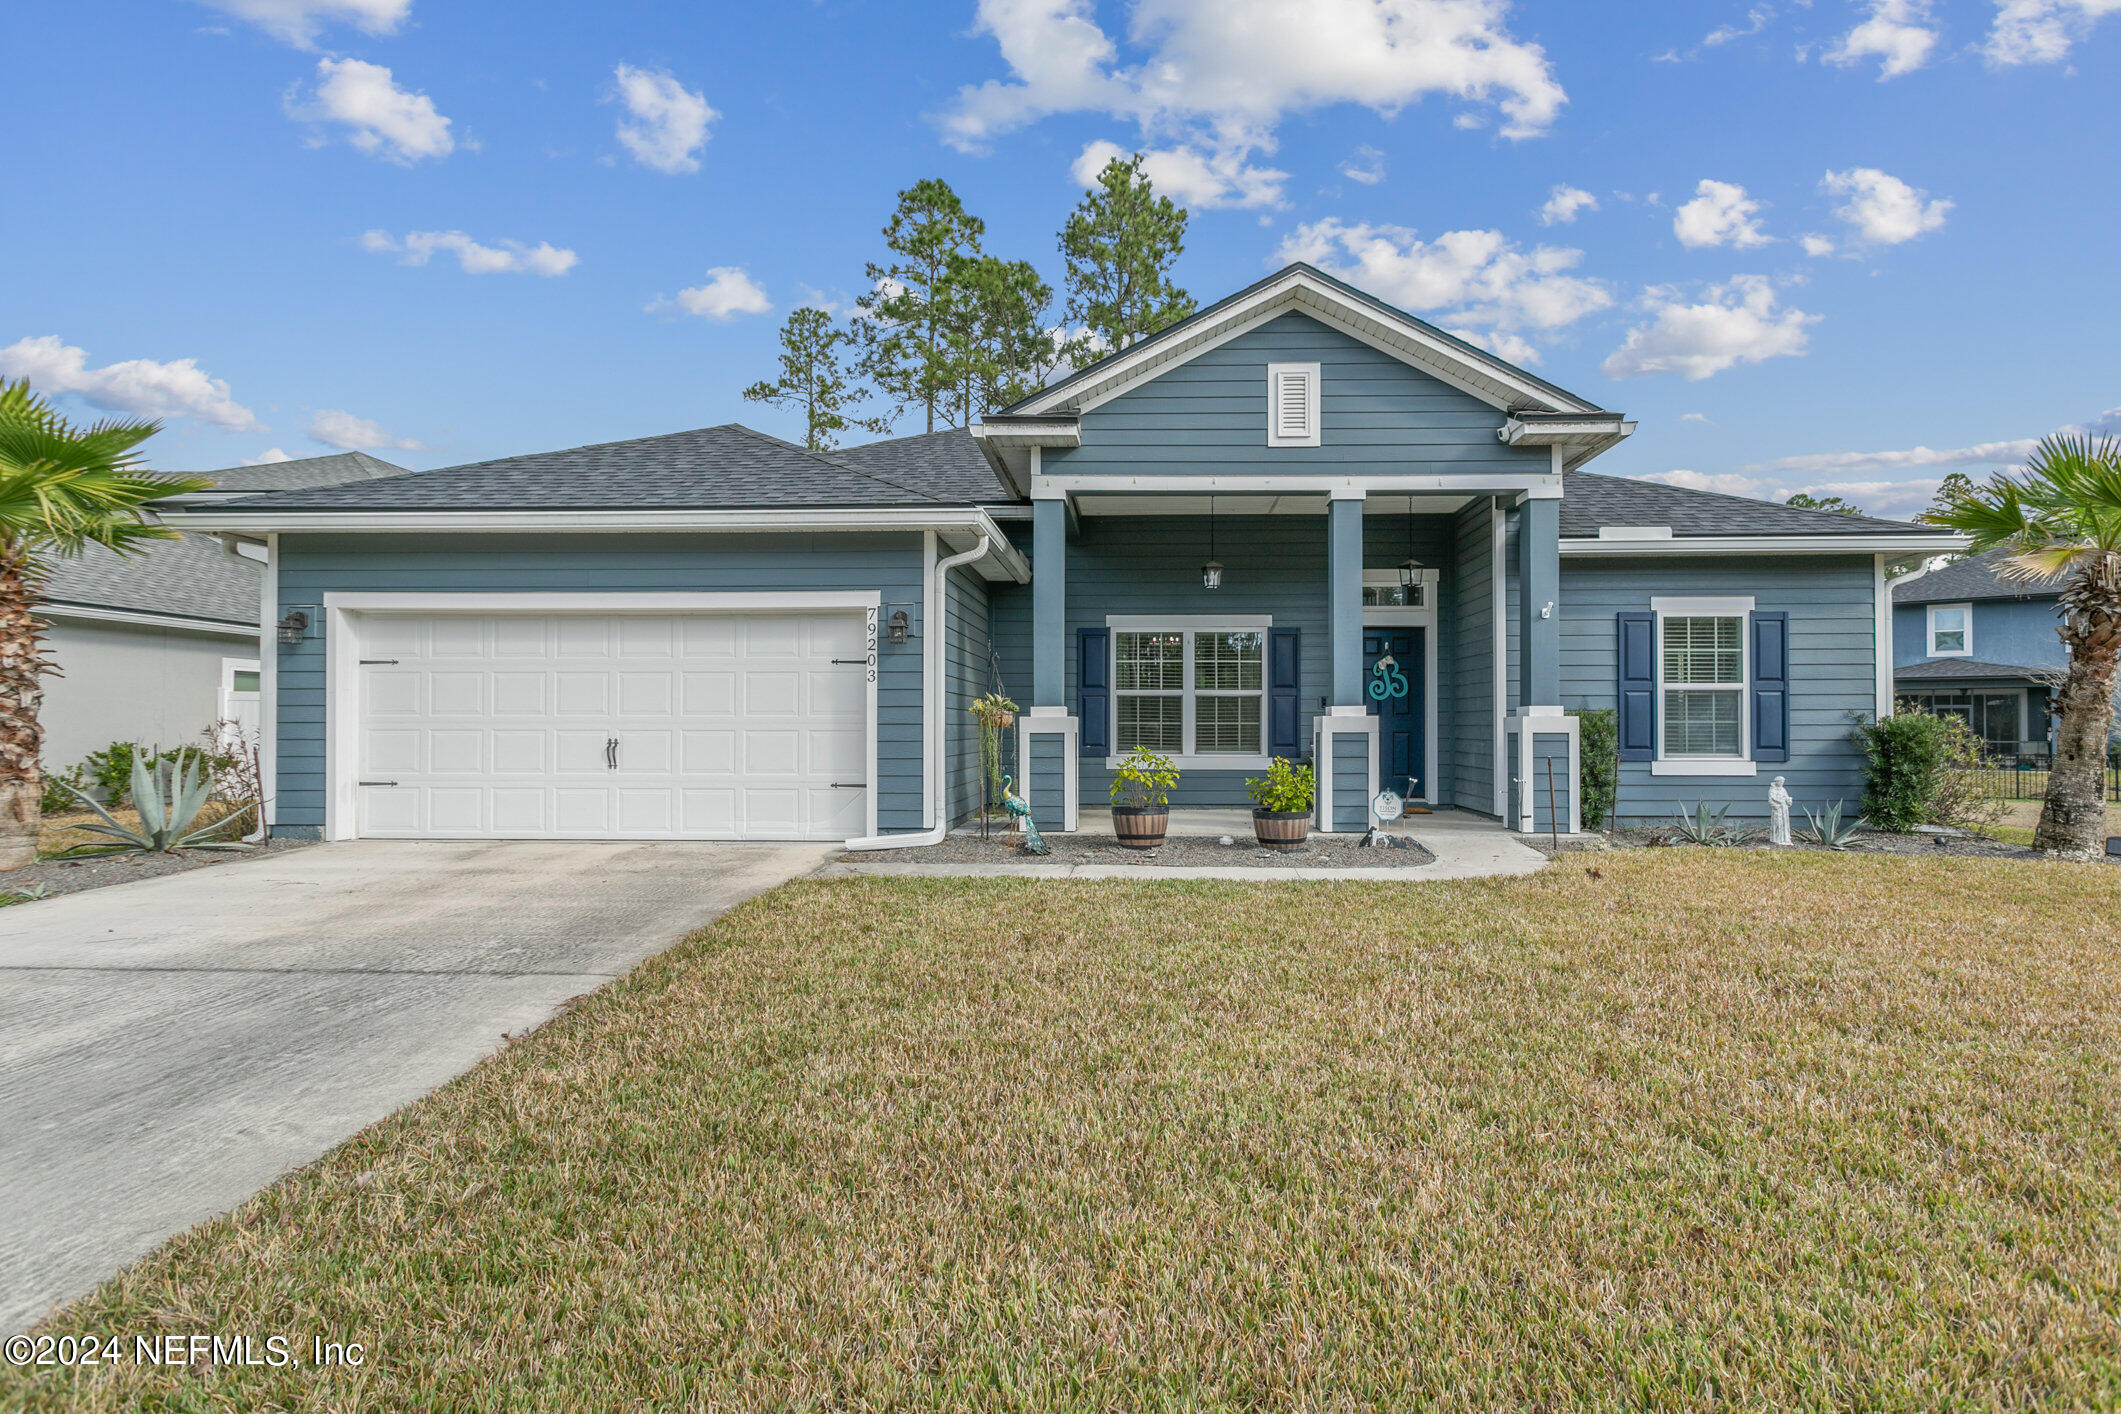
79203 Plummers Creek Dr, Yulee, FL 32097
Member Features
Find Real Estate Bargain!
Full foreclosure details
Home value, equity and ownership info
Find homes priced below market
Get full access with a FREE Account
Already a member?
For Sale
Off Market
Home type
Price / sqft
Year built
Home Details
Introducing the Davidson floor plan - a stunning, move-in-ready home that's perfect for buyers who want to settle in now and enjoy luxurious upgrades from day one. This beautifully designed 4-bedroom, 2-bath home features an open and inviting layout, highlighted by a coffered ceiling in the living room, creating an upscale touch with built-in surround sound for the ultimate entertainment experience. The spacious master suite is enhanced with upgraded bay windows, filling the room with natural light and offering peaceful, scenic views. Love to cook? The kitchen comes fully equipped with sleek stainless steel appliances, a reverse osmosis water system for the purest drinking water, and a water softener to keep your home running smoothly. Thoughtful design touches throughout, including custom barn doors and a Murphy bed in the front room, provide both style and flexibility. Step outside to a beautifully fenced backyard, complete with pavers, a pergola, and plenty of space for relaxing or hosting guests. Located in the desirable Plummer Creek community, you'll enjoy easy access to the charm of historic Fernandina Beach and the stunning shores of Amelia Island. With shopping, dining, and entertainment nearby, this home offers the perfect blend of tranquility and convenience. Ready for immediate occupancy - make this dream home yours today!
Interior Details
1884
4
2
Has Heating:
Yes
Heating Type:
Forced Air With Air Conditioning
Has Cooling:
Yes
Cooling Type:
Central
Has Fuel:
No
Fuel Type:
N/A
Has Basement:
No
Basement Type:
N/A
Has Flooring:
No
Flooring Type:
Tile (unspecified)
Has Fireplace:
Yes
Fireplace Type:
N/A
Property Details
8280
No
No
Type:
Garage, Attached
Location:
N/A
Status:
N/A
Number of Spaces:
0
No
No
No
No
Yes
No
No
Construction Details
N/A
N/A
N/A
Gable/hip
Metal
Tax History
Year
Amount
Land
Improvement
Percent Change
Assessment
2020
$2,971
$42,000
$184,806
--%
$226,806
2019
$645
$40,000
$0
--%
$40,000

Average Home Price in 32097
Nearby Properties
Zip Code
Price
Bed
Bath
Sqft
Lot
Sold Date
$409,820
$409,820
4 Beds
2 Baths
1,851 Sqft
9,147 Lot (sqft)
Sold 09/17/2026
$430,789
3 Beds
2 Baths
1,888 Sqft
9,589 Lot (sqft)
Sold 10/27/2026
$399,000
$399,000
4 Beds
2 Baths
1,991 Sqft
8,689 Lot (sqft)
Sold 10/26/2026
$421,751
4 Beds
2 Baths
1,956 Sqft
8,388 Lot (sqft)
Sold 10/27/2026
$420,000
4 Beds
2 Baths
1,884 Sqft
8,280 Lot (sqft)
Sold 10/17/2026
$394,000
$394,000
3 Beds
2 Baths
1,724 Sqft
6,969 Lot (sqft)
Sold 10/13/2026





