
Member Features
Find Real Estate Bargain!
Full foreclosure details
Home value, equity and ownership info
Find homes priced below market
Get full access with a FREE Account
Already a member?
$404,900
Listing Price2beds
2baths
1,468sqft
3,485sqft lot
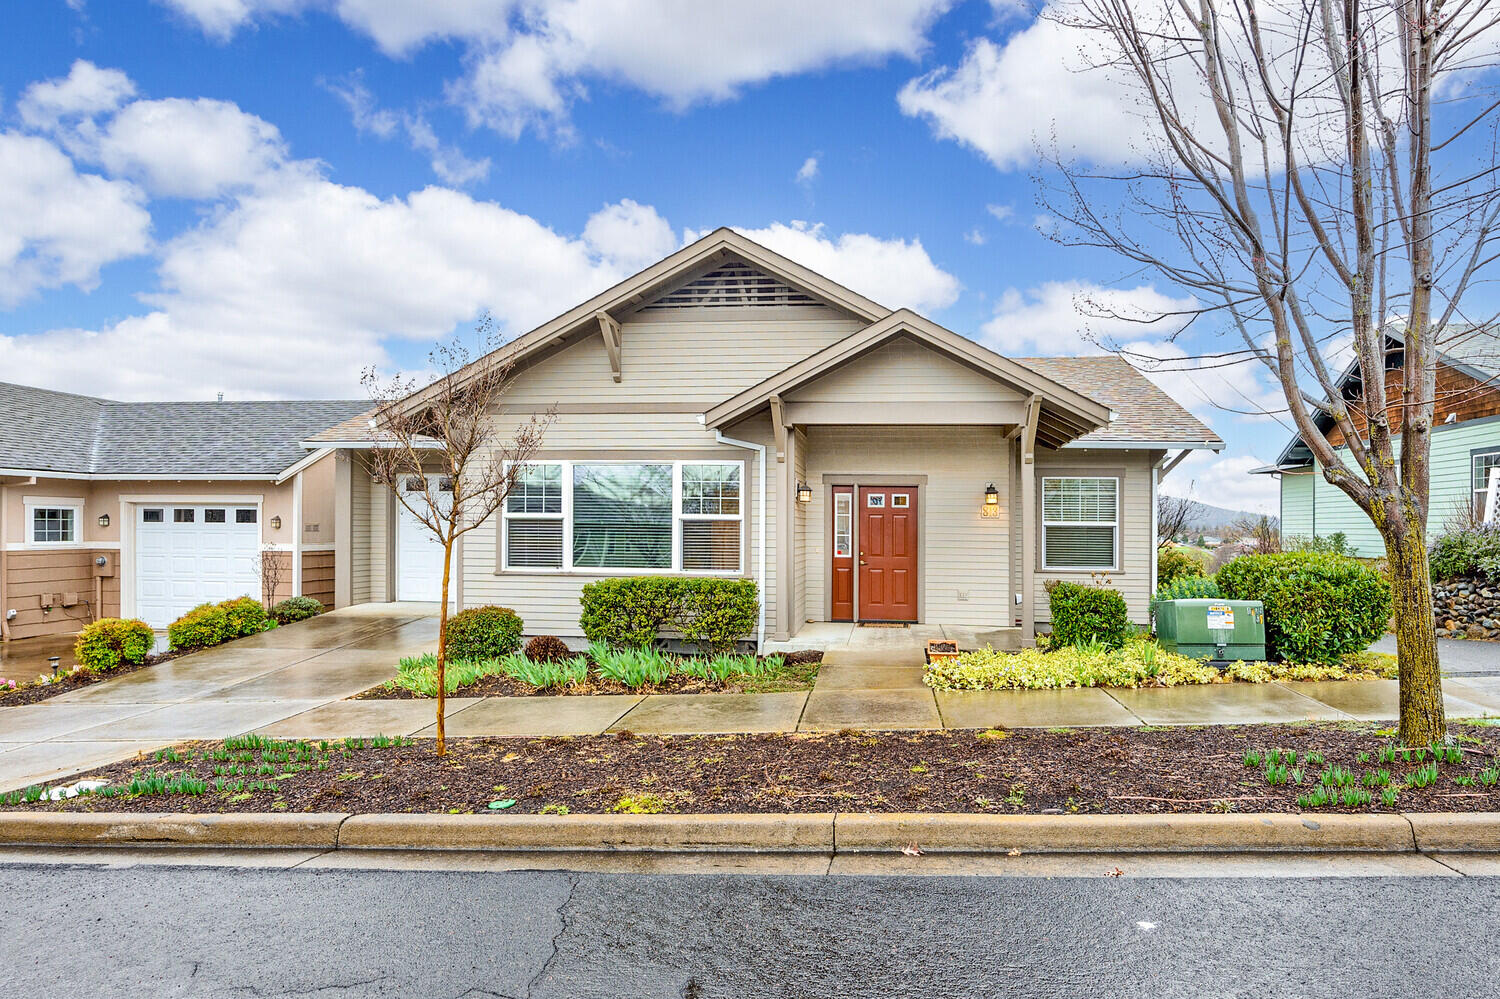
813 Plum Ridge Dr, Ashland, OR 97520
Member Features
Find Real Estate Bargain!
Full foreclosure details
Home value, equity and ownership info
Find homes priced below market
Get full access with a FREE Account
Already a member?
For Sale
Off Market
Home type
Price / sqft
Year built
Home Details
Spacious charming cottage style 2 bedroom 2 bath single family home located in award winning Mountain Meadows 55+ Community in Ashland Oregon. Famous for award winning theatre, many outdoor recreation opportunities and fine dining. Home has all new luxury carpeting and other recent touch ups and previous foundation upgrades completed by Murphy Construction. Nice interior features including gas fireplace, solar tubes in entry area & bathrooms plus there are spacious walk-in closets. Over sized second bedroom can serve as guest room and office. There's a lovely private deck in back yard & a single car garage with drop down ladder to garage attic space. Close to the club house so you can take advantage of fitness center with pool, private dining room, beautiful 4 acre park and community gardens. This is a home you won't want to miss!
Interior Details
1468
2
2
Has Heating:
Yes
Heating Type:
Forced Air With Air Conditioning
Has Cooling:
Yes
Cooling Type:
Central
Has Fuel:
No
Fuel Type:
N/A
Has Basement:
No
Basement Type:
Basement (unspecified)
Has Flooring:
No
Flooring Type:
N/A
Has Fireplace:
Yes
Fireplace Type:
N/A
Property Details
3485
No
No
Type:
Garage, Attached
Location:
N/A
Status:
N/A
Number of Spaces:
1
No
No
No
No
Yes
No
No
Construction Details
N/A
Concrete
N/A
N/A
Composition Shingle
Tax History
Year
Amount
Land
Improvement
Percent Change
Assessment
2020
$6,668
$119,490
$314,700
--%
$434,190
2019
$6,333
$116,020
$305,530
--%
$421,550
2018
$6,295
$112,650
$296,630
--%
$409,280
2017
$6,182
$109,370
$287,990
--%
$397,360
2016
$6,147
$106,180
$279,610
--%
$385,790
2014
$5,325
$100,090
$263,570
--%
$363,660
2013
$4,880
$226,290
$119,660
--%
$345,950
2012
$4,735
$217,570
$116,210
--%
$333,780

Average Home Price in 97520
Nearby Properties
Zip Code
Price
Bed
Bath
Sqft
Lot
Sold Date
$788,016
4 Beds
3 Baths
1,576 Sqft
7,841 Lot (sqft)
Sold 09/23/2026
$546,704
$546,704
2 Beds
2 Baths
1,594 Sqft
5,663 Lot (sqft)
Sold 09/23/2026
$360,272
$360,272
3 Beds
2 Baths
1,482 Sqft
7,405 Lot (sqft)
Sold 08/28/2026
$404,900
$404,900
2 Beds
2 Baths
1,468 Sqft
3,485 Lot (sqft)
Sold 09/29/2026
$460,702
$460,702
3 Beds
2 Baths
1,670 Sqft
2,178 Lot (sqft)
Sold 10/06/2026
$450,000
$450,000
3 Beds
2 Baths
1,551 Sqft
2,614 Lot (sqft)
Sold 10/06/2026
$447,500
$447,500
2 Beds
2 Baths
1,484 Sqft
3,920 Lot (sqft)
Sold 09/29/2026
$574,571
2 Beds
2 Baths
1,672 Sqft
5,227 Lot (sqft)
Sold 10/06/2026
$550,000
$550,000
2 Beds
2 Baths
1,495 Sqft
4,792 Lot (sqft)
Sold 10/06/2026





