Member Features
Find Real Estate Bargain!
Full foreclosure details
Home value, equity and ownership info
Find homes priced below market
Get full access with a FREE Account
Already a member?
$389,900
Listing Price3beds
2baths
1,564sqft
19,994sqft lot
2110 Plum Ln, Austell, GA 30106
Member Features
Find Real Estate Bargain!
Full foreclosure details
Home value, equity and ownership info
Find homes priced below market
Get full access with a FREE Account
Already a member?
For Sale
Off Market
Home type
Price / sqft
Year built
Home Details
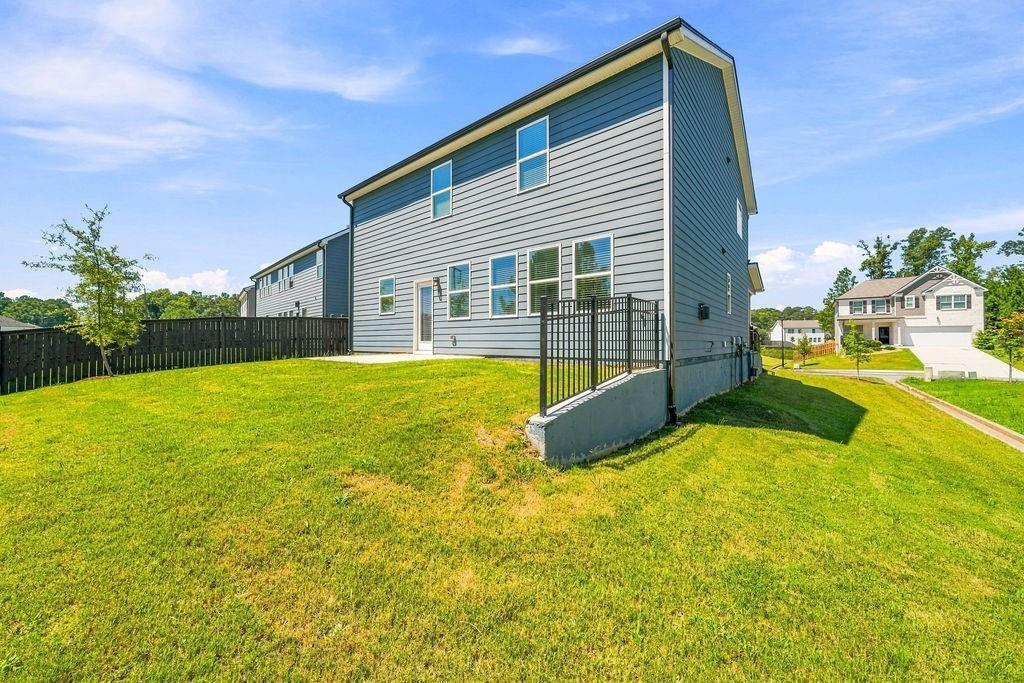
Welcome home to dream ranch living in this fully remodeled, stunning 3-bed, 2-bath oasis! The heart of this home is the gorgeous kitchen, boasting granite countertops and sleek new stainless steel appliances, perfect for the home chef. Retreat to the luxurious Primary Bedroom suite, where the spa-like bath awaits, featuring a double vanity, separate tub, and an expansive walk-in shower with rain-style fixtures. The second bathroom is equally beautiful with its own elegant walk-in shower. Outdoors, you'll love the huge fenced backyard and the covered patio, which is ideal for year-round relaxation and entertaining, while the charming front porch offers a perfect spot to enjoy a quiet moment. Best of all, this home is located near the Dogwood Golf Club, the Silver Comet Trail, great shopping, and fantastic local eateries, making this location absolutely ideal. This move-in-ready home seamlessly blends modern luxury with classic ranch comfort.
Interior Details
1564
3
2
Has Heating:
Yes
Heating Type:
Central
Has Cooling:
Yes
Cooling Type:
Central
Has Fuel:
Yes
Fuel Type:
Gas
Has Basement:
No
Basement Type:
N/A
Has Flooring:
No
Flooring Type:
N/A
Has Fireplace:
Yes
Fireplace Type:
N/A
Property Details
19994
No
No
Type:
Garage, Attached
Location:
N/A
Status:
N/A
Number of Spaces:
0
No
No
No
No
Yes
No
No
Construction Details
Ranch
Brick
N/A
Gable
N/A
Tax History
Year
Amount
Land
Improvement
Percent Change
Assessment
2020
$429
$11,200
$45,136
--%
$56,336
2019
$429
$11,200
$45,136
--%
$56,336
2018
$383
$11,200
$29,668
--%
$40,868
2017
$334
$11,200
$29,668
--%
$40,868
2016
$258
$7,200
$25,800
--%
$33,000
2014
$170
$7,200
$15,364
--%
$22,564
2013
$324
$11,200
$24,948
--%
$36,148
2012
$331
$0
$0
--%
$36,148

Average Home Price in 30106
Nearby Properties
Zip Code
Price
Bed
Bath
Sqft
Lot
Sold Date
$--
3 Beds
2 Baths
1,736 Sqft
27,456 Lot (sqft)
Sold 06/17/2026
$334,500
$334,500
3 Beds
2.5 Baths
1,760 Sqft
1,307 Lot (sqft)
Sold 10/27/2026
$360,000
$360,000
3 Beds
3 Baths
1,760 Sqft
1,307 Lot (sqft)
Sold 10/27/2026
$329,900
$329,900
3 Beds
2 Baths
1,612 Sqft
11,562 Lot (sqft)
Sold 03/26/2026
$369,000
$369,000
3 Beds
2 Baths
1,466 Sqft
11,750 Lot (sqft)
Sold 09/29/2026
$315,000
$315,000
3 Beds
1.5 Baths
1,425 Sqft
0 Lot (sqft)
Sold 07/10/2025
$277,384
$277,384
2 Beds
2 Baths
1,517 Sqft
11,918 Lot (sqft)
Sold NaN/NaN/NaN
$219,900
$219,900
2 Beds
1 Baths
1,450 Sqft
0 Lot (sqft)
Sold 10/26/2026
$296,191
$296,191
3 Beds
2 Baths
1,672 Sqft
10,695 Lot (sqft)
Sold 10/27/2026