Member Features
Find Real Estate Bargain!
Full foreclosure details
Home value, equity and ownership info
Find homes priced below market
Get full access with a FREE Account
Already a member?
$329,900
Listing Price3beds
2baths
1,612sqft
11,562sqft lot
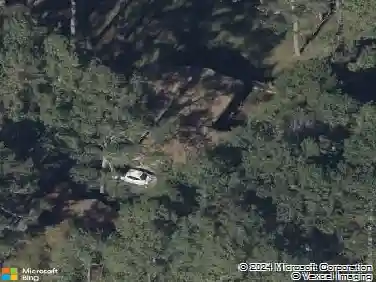
4576 Driftwood Dr, Austell, GA 30106
Member Features
Find Real Estate Bargain!
Full foreclosure details
Home value, equity and ownership info
Find homes priced below market
Get full access with a FREE Account
Already a member?
For Sale
Off Market
Home type
Price / sqft
Year built
Home Details
PRE-INSPECTED & MOVE-IN READY + SELLER INCENTIVE AVAILABLE TO HELP BUY DOWN YOUR INTEREST RATE! This updated Austell ranch offers more than just a great home. It offers added confidence from day one. The home has been professionally inspected, identified repairs have been completed, and it is move-in ready, helping take some of the uncertainty out of purchasing a resale home. Step inside to find an inviting, updated interior with approximately 1,992 square feet of living space, 3 bedrooms and 2 baths, plus flexible areas for everyday living, working or entertaining. The detached garage/workshop provides additional space for storage, projects, hobbies or vehicles and is a standout feature that's increasingly hard to find. Even better, the seller is offering up to $10,000 toward buyer closing costs with an acceptable offer, giving qualified buyers the opportunity to use available funds toward an interest-rate buydown and potentially lower their monthly mortgage payment, subject to lender approval. With the inspection completed, repairs addressed and the home ready for its next owner, you can spend less time worrying about what needs to be done and more time enjoying your new home. Updated. Pre-Inspected. Repairs Completed. Move-In Ready. Seller Incentive Available. Come see why 4576 Driftwood Drive deserves another look.
Interior Details
1612
3
2
Has Heating:
Yes
Heating Type:
Central
Has Cooling:
Yes
Cooling Type:
Central
Has Fuel:
Yes
Fuel Type:
Gas
Has Basement:
No
Basement Type:
N/A
Has Flooring:
No
Flooring Type:
N/A
Has Fireplace:
Yes
Fireplace Type:
N/A
Property Details
11562
No
No
Type:
Garage, Attached
Location:
N/A
Status:
N/A
Number of Spaces:
3
No
No
No
No
Yes
No
No
Construction Details
Ranch
Brick
N/A
Gable
N/A
Tax History
Year
Amount
Land
Improvement
Percent Change
Assessment
2020
$2,126
$11,200
$58,860
--%
$70,060
2019
$2,126
$11,200
$58,860
--%
$70,060
2018
$1,932
$11,200
$52,484
--%
$63,684
2017
$1,830
$11,200
$52,484
--%
$63,684
2016
$1,674
$7,200
$51,052
--%
$58,252
2014
$212
$7,200
$19,208
--%
$26,408
2013
$367
$11,200
$28,832
--%
$40,032
2012
$375
$0
$0
--%
$40,032

Average Home Price in 30106
Nearby Properties
Zip Code
Price
Bed
Bath
Sqft
Lot
Sold Date
$290,709
$290,709
3 Beds
2 Baths
1,517 Sqft
23,760 Lot (sqft)
Sold 10/20/2026
$--
3 Beds
2 Baths
1,736 Sqft
27,456 Lot (sqft)
Sold 06/17/2026
$329,900
$329,900
3 Beds
2 Baths
1,612 Sqft
11,562 Lot (sqft)
Sold 03/26/2026
$288,900
$288,900
3 Beds
2 Baths
1,752 Sqft
11,211 Lot (sqft)
Sold 10/13/2026
$269,000
3 Beds
3 Baths
1,770 Sqft
0 Lot (sqft)
Sold 10/26/2026
$315,000
$315,000
3 Beds
1.5 Baths
1,425 Sqft
0 Lot (sqft)
Sold 07/10/2025
$277,384
$277,384
2 Beds
2 Baths
1,517 Sqft
11,918 Lot (sqft)
Sold NaN/NaN/NaN
$273,734
$273,734
3 Beds
2 Baths
1,501 Sqft
11,900 Lot (sqft)
Sold 10/13/2026
$292,187
3 Beds
2 Baths
1,436 Sqft
0 Lot (sqft)
Sold 10/27/2026