Member Features
Find Real Estate Bargain!
Full foreclosure details
Home value, equity and ownership info
Find homes priced below market
Get full access with a FREE Account
Already a member?
$385,000
Listing Price3beds
4baths
2,440sqft
6,473sqft lot
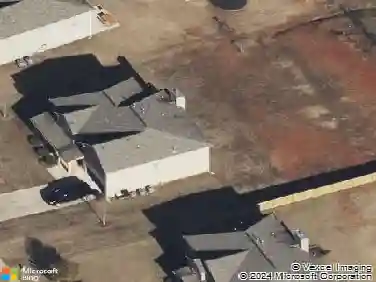
10 Plum Blossom Ln, Hampton, GA 30228
Member Features
Find Real Estate Bargain!
Full foreclosure details
Home value, equity and ownership info
Find homes priced below market
Get full access with a FREE Account
Already a member?
For Sale
Off Market
Home type
Price / sqft
Year built
Home Details
Welcome to 10 Plum Blossom Lane, a beautifully crafted 3-bedroom, 3.5-bathroom Craftsman-style home in the charming community of The Hamptons. This custom-built residence offers a stunning entrance. Walk into an open porch with walnut floors. Perfect for reading a book or enjoying a cup of coffee. Upon entering the home you coming into a small foyer. Off to the right is an office/library area with built-in cabinets for storage and a large barn door for privacy. Step into the Spacious Family Room, featuring a decorative brick fireplace with a unique design, perfect for entertaining your guest. A luxurious kitchen, equipped with soap stone countertops and stainless steel appliances, making it a culinary haven . All appliances are included. Lavish primary suite on the main level, offers extra-large walk-in tiled shower with a steamer and a double door that leads to a private outdoor sitting area. This turf-covered area is low-maintenance. A short walk from the main area is a separate workout/office room. The garage has a partitioned area used as an office, but the back wall can be removed to allow for a full-sized garage. There is also a half garage for golf carts, motorcycles, etc. Upstairs you will find two bedrooms, each with their own full bathrooms, providing privacy and convenience. Spray Foamed insulation helps to keep utility bills low, and a tankless water heater ensures efficient hot water supply. Your own private retreat in one of Hamptons desirable neighborhoods. Con
Interior Details
2440
3
4
Has Heating:
Yes
Heating Type:
Central
Has Cooling:
Yes
Cooling Type:
Central
Has Fuel:
No
Fuel Type:
N/A
Has Basement:
No
Basement Type:
N/A
Has Flooring:
No
Flooring Type:
Carpet
Has Fireplace:
Yes
Fireplace Type:
N/A
Property Details
6473
No
No
Type:
Garage, Attached
Location:
N/A
Status:
N/A
Number of Spaces:
2
No
No
No
No
No
No
No
Construction Details
N/A
Fiber Cement Siding (hardi-board/hardi-plank)
N/A
Gable
Asphalt
Tax History
Year
Amount
Land
Improvement
Percent Change
Assessment
2020
$3,174
$10,000
$77,680
--%
$87,680
2019
$3,039
$8,000
$74,560
--%
$82,560
2018
$2,868
$8,000
$70,480
--%
$78,480
2017
$2,786
$6,000
$69,960
--%
$75,960
2016
$2,605
$5,080
$66,360
--%
$71,440
2014
$182
$4,800
$0
--%
$4,800
2013
$38
$1,000
$0
--%
$1,000
2012
$38
$1,000
$0
--%
$1,000

Average Home Price in 30228
Nearby Properties
Zip Code
Price
Bed
Bath
Sqft
Lot
Sold Date
$345,851
$345,851
5 Beds
3 Baths
2,535 Sqft
0 Lot (sqft)
Sold 10/26/2026
$235,000
$235,000
4 Beds
2 Baths
2,200 Sqft
44,655 Lot (sqft)
Sold 10/12/2026
$343,677
$343,677
4 Beds
2.5 Baths
2,304 Sqft
6,478 Lot (sqft)
Sold 09/29/2026
$385,000
3 Beds
4 Baths
2,440 Sqft
6,473 Lot (sqft)
Sold 09/29/2026
$369,000
3 Beds
2.5 Baths
2,414 Sqft
9,244 Lot (sqft)
Sold 10/27/2026