Member Features
Find Real Estate Bargain!
Full foreclosure details
Home value, equity and ownership info
Find homes priced below market
Get full access with a FREE Account
Already a member?
$775,000
Listing Price5beds
5baths
3,028sqft
115,434sqft lot
8150 Plowden Dr, LA Plata, MD 20646
Member Features
Find Real Estate Bargain!
Full foreclosure details
Home value, equity and ownership info
Find homes priced below market
Get full access with a FREE Account
Already a member?
For Sale
Off Market
Home type
Price / sqft
Year built
Home Details
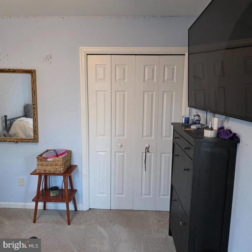
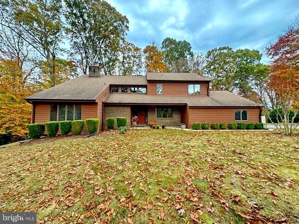
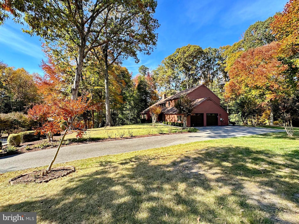
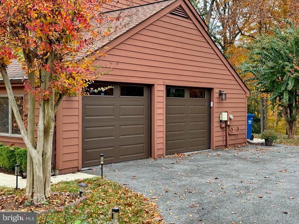
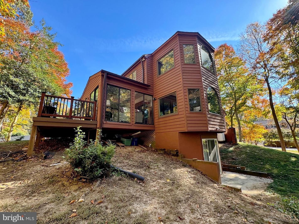
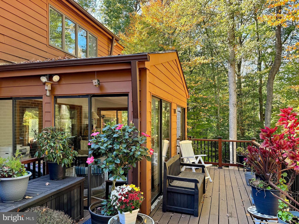
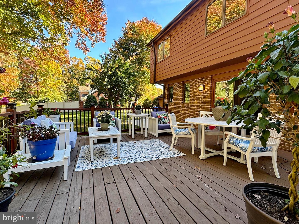
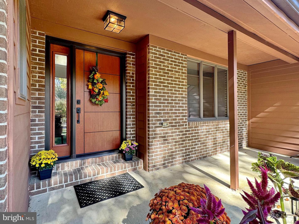
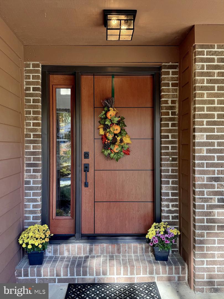
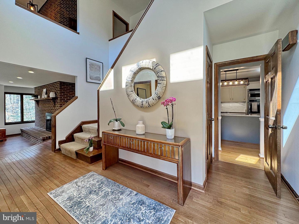
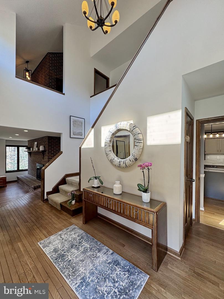
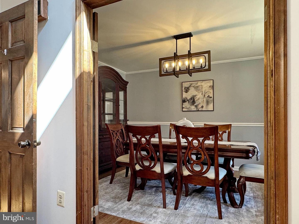
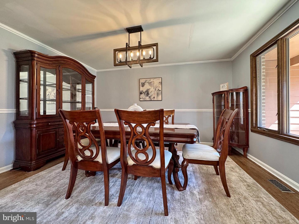
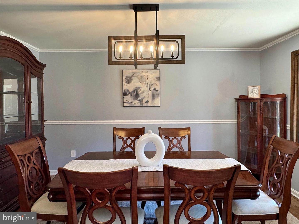
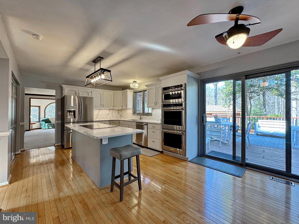
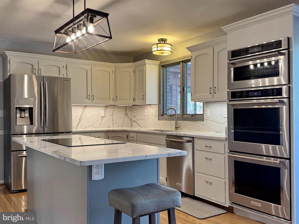
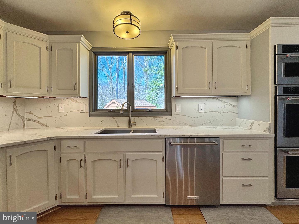
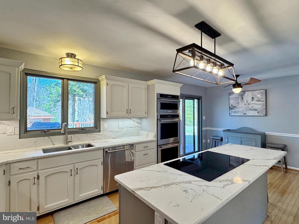
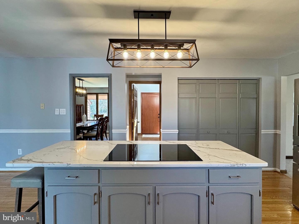
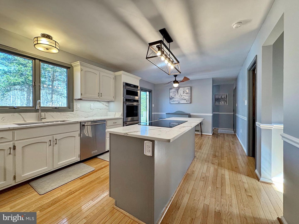
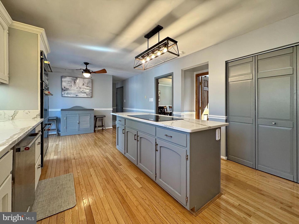
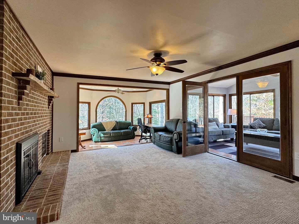
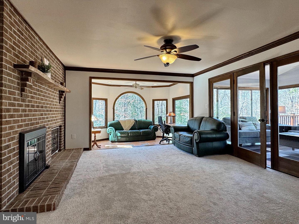
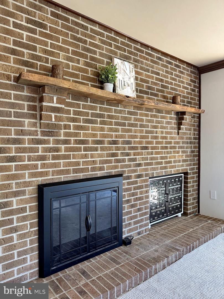
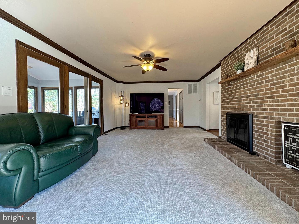
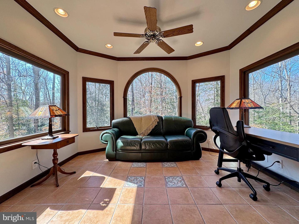
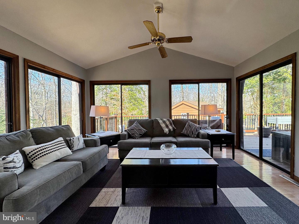
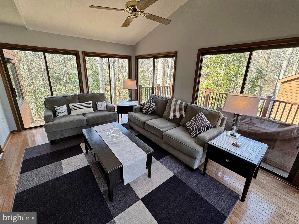
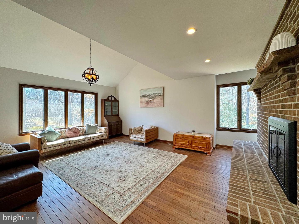
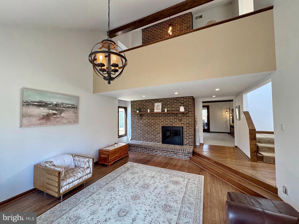
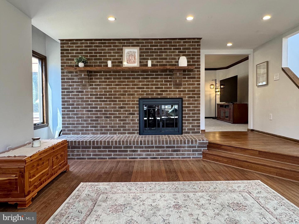
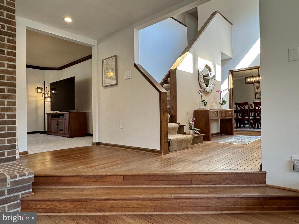
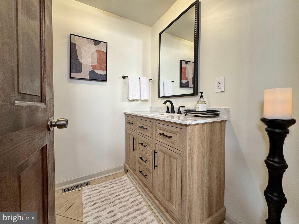
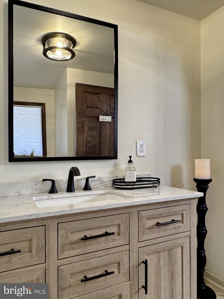
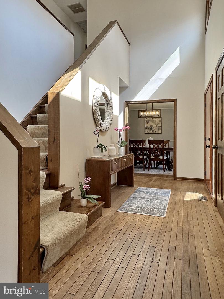
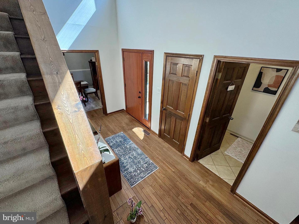
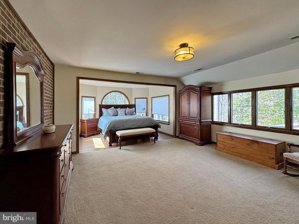
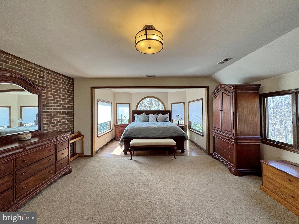
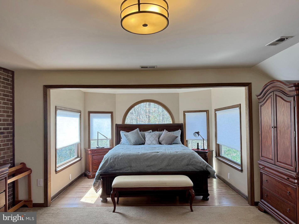
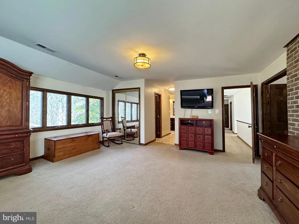
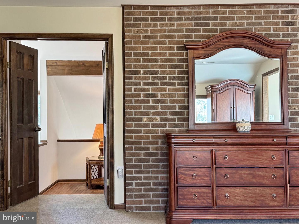
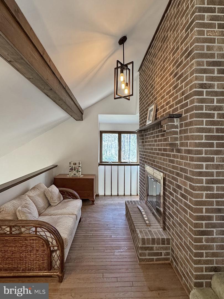
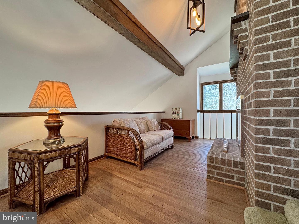
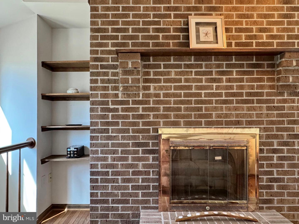
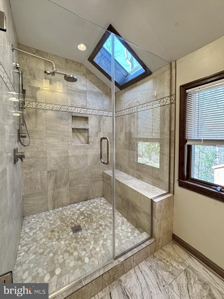
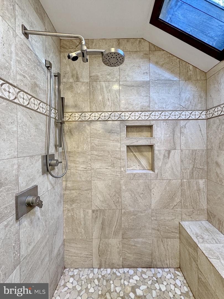
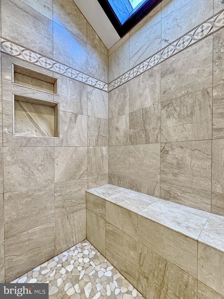
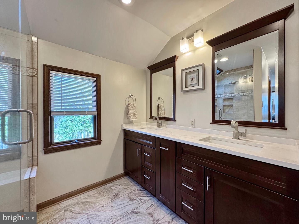
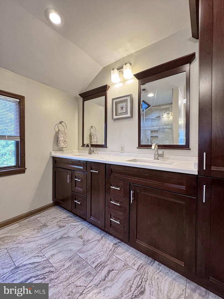
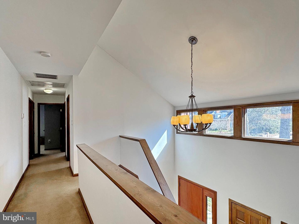
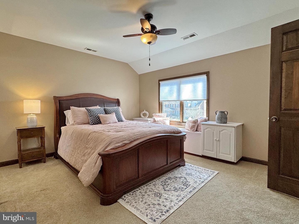
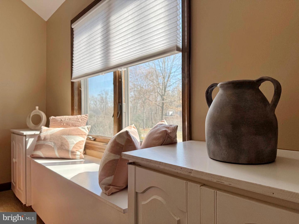
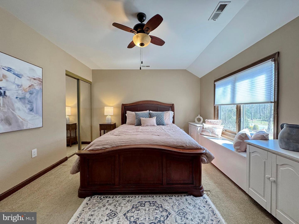
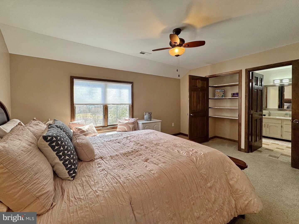
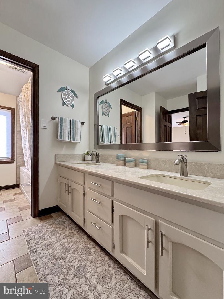
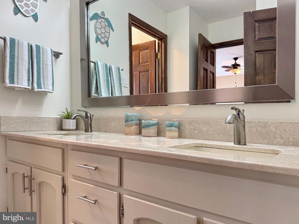
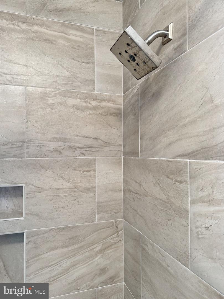
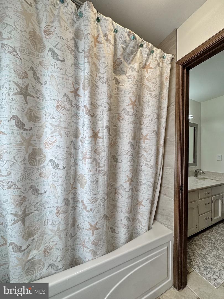
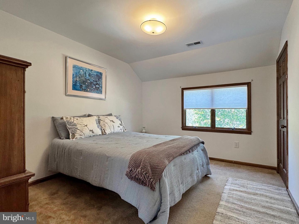
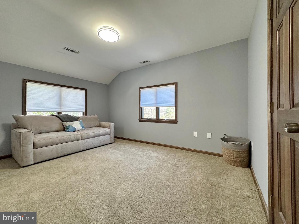
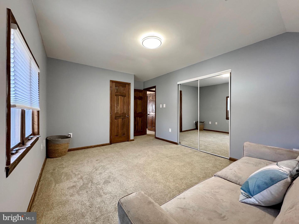
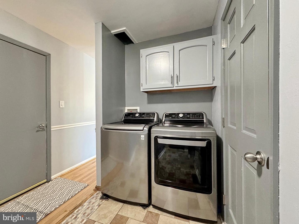
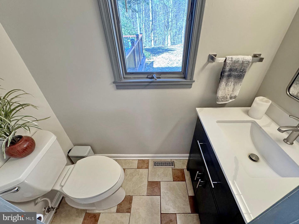
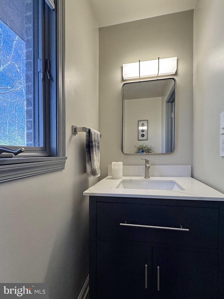
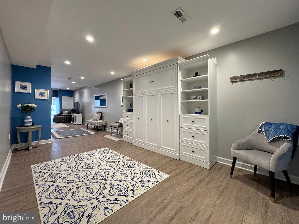
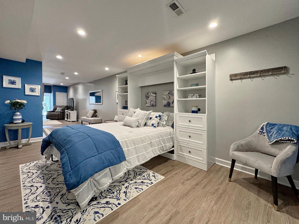
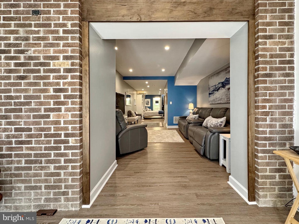
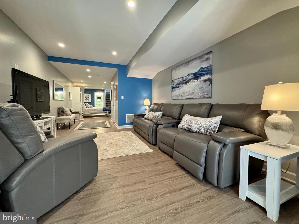
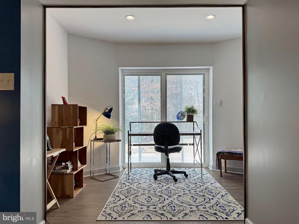
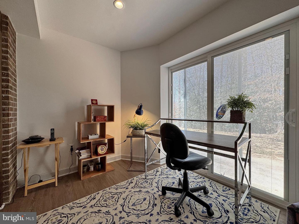
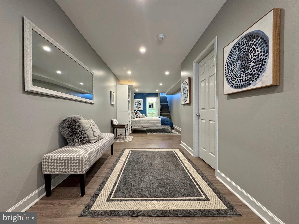
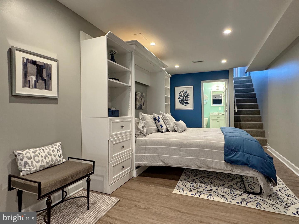
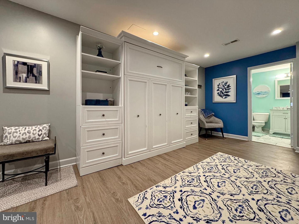
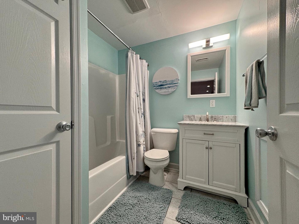
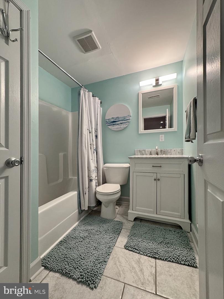
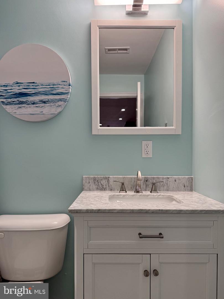
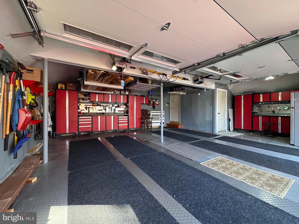
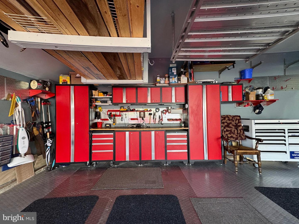
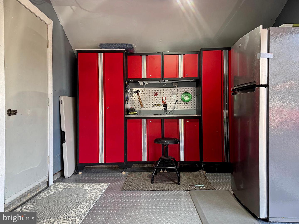
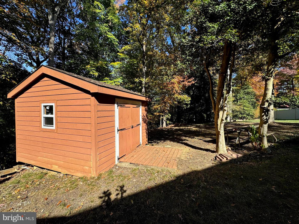
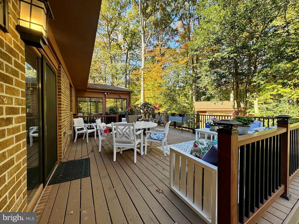
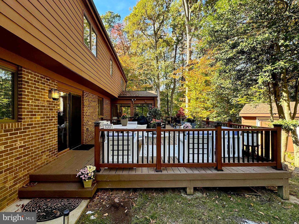
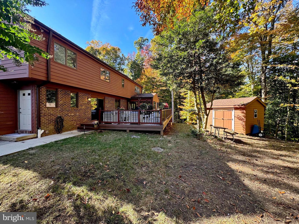
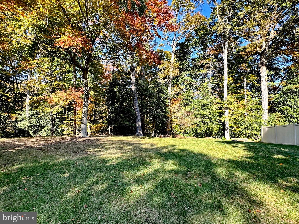
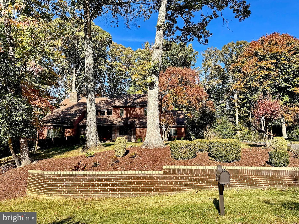
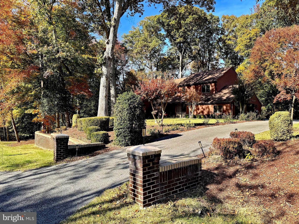
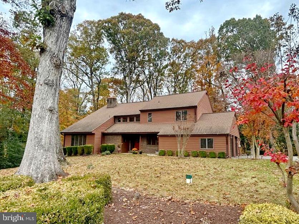
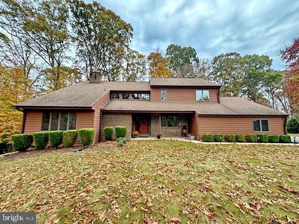
Welcome to 8150 Plowden Dr, a stunning custom built home nestled in the serene community of La Plata, MD. This exquisite property is sited on 2.78 acre lot and offers an expansive and thoughtfully designed layout, ideal for both entertaining and everyday living. nnUpon entering, youll be greeted by a warm sophistication throughout the house. The main level features a large family room with fireplace and sunken conversation area, all season sunroom with beautiful views and sliding doors to deck, large living area with cathedral ceilings and fireplace, dining room, remodeled kitchen with new appliances, double oven, quartz countertops, island, and walkout to large deck, 2 half baths, laundry area and access to garage and lower level.n nThe upper level boasts a large primary suite with full bath, double vanities, large shower, 2 closets, and sitting room with fireplace. There are three additional bedrooms and a full bath offering ample space for family and guests. Each bedroom has generous closet space. Attic storage with pull down stairs and linen closet with laundry shoot complete the upper level.nnThe lower level is fully finished with a murphy bed unit, sitting area, office set up, full bath, and sliding doors to walkout. Perfect for a home office, guests, or in-law suite. nnStep outside to discover the wooded back yard with 40 foot deck and 12x12 custom built storage shed an ideal space for outdoor activities, privacy, and relaxation. Additional features/upgrades include 2.
Interior Details
3028
5
5
Has Heating:
Yes
Heating Type:
Heat Pump
Has Cooling:
Yes
Cooling Type:
Central
Has Fuel:
No
Fuel Type:
N/A
Has Basement:
No
Basement Type:
Basement (unspecified)
Has Flooring:
No
Flooring Type:
N/A
Has Fireplace:
Yes
Fireplace Type:
N/A
Property Details
115434
No
Yes
Type:
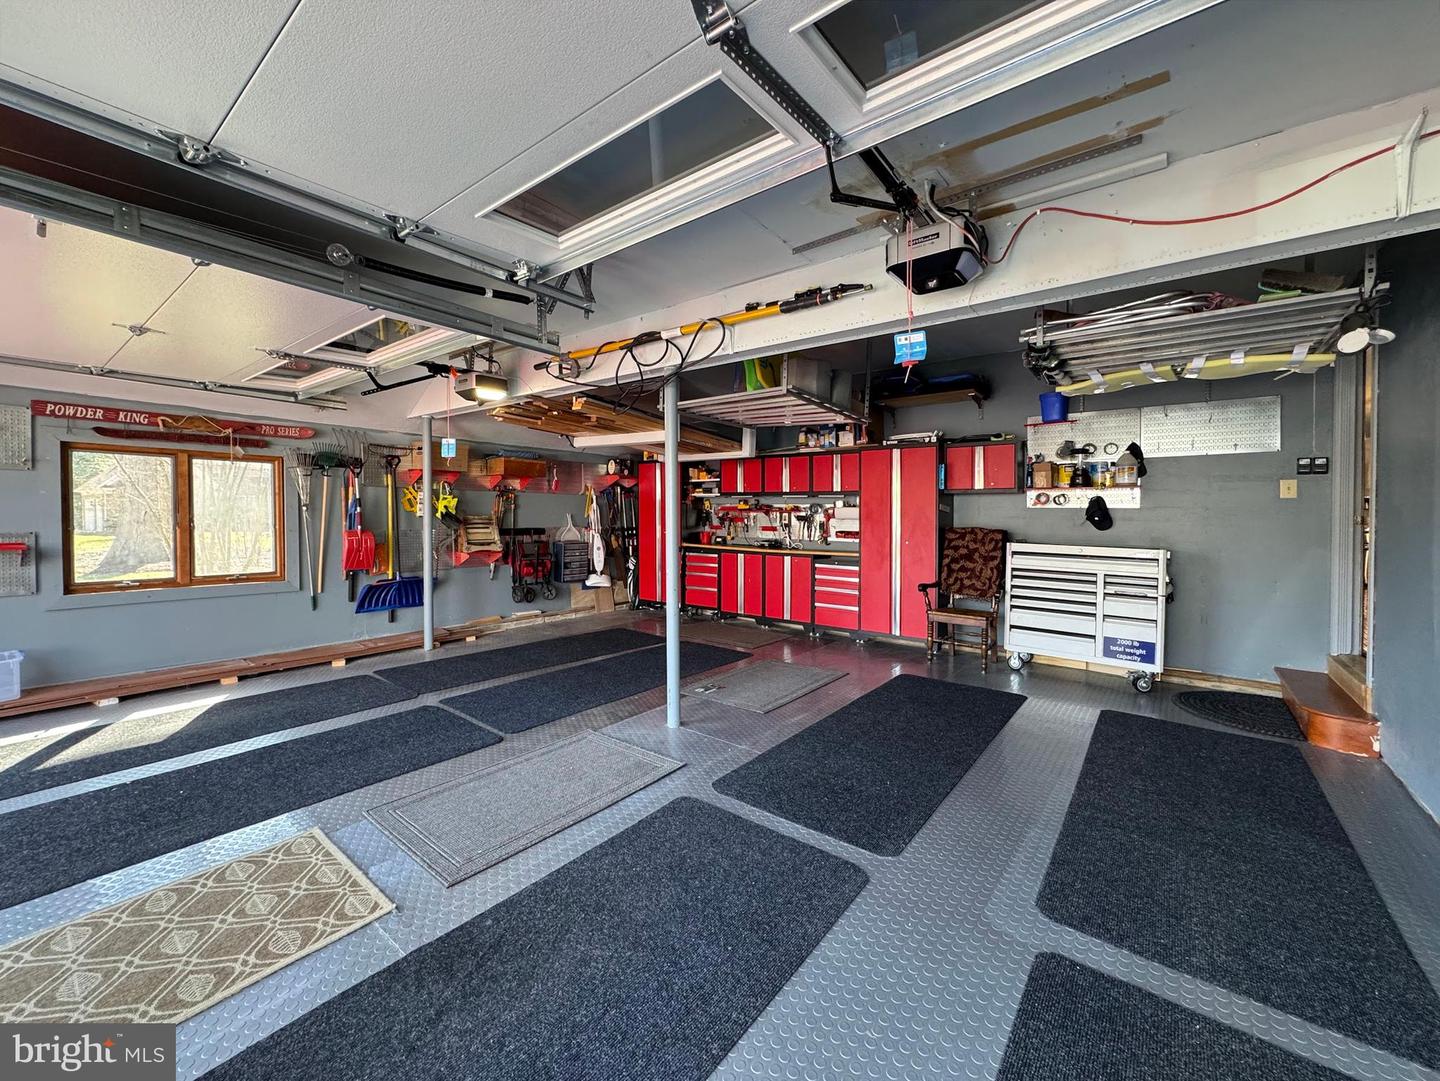
Garage, Attached
Location:
N/A
Status:
N/A
Number of Spaces:
2
No
No
No
No
Yes
No
No
Construction Details
Conventional
N/A
N/A
N/A
Composition Shingle
Tax History
Year
Amount
Land
Improvement
Percent Change
Assessment
2020
$6,033
$176,500
$260,700
--%
$437,200
2020
$6,033
$176,500
$260,700
--%
$437,200
2019
$5,989
$176,500
$260,700
--%
$437,200
2018
$5,983
$156,500
$280,900
--%
$437,400
2017
$5,617
$0
$0
--%
$411,300
2015
$4,902
$136,500
$222,600
--%
$359,100
2014
$4,902
$0
$0
--%
$359,100
2012
$4,563
$0
$0
--%
$359,100

Average Home Price in 20646
Nearby Properties
Zip Code
Price
Bed
Bath
Sqft
Lot
Sold Date
$773,411
-- Beds
2.5 Baths
3,376 Sqft
132,117 Lot (sqft)
Sold 06/04/2026
$775,000
$775,000
5 Beds
5 Baths
3,028 Sqft
115,434 Lot (sqft)
Sold 10/27/2026