Member Features
Find Real Estate Bargain!
Full foreclosure details
Home value, equity and ownership info
Find homes priced below market
Get full access with a FREE Account
Already a member?
$1,499,000
Listing Price2beds
2baths
2,552sqft
196,020sqft lot
707 Pleasure Dr, Riverhead, NY 11901
Member Features
Find Real Estate Bargain!
Full foreclosure details
Home value, equity and ownership info
Find homes priced below market
Get full access with a FREE Account
Already a member?
For Sale
Off Market
Home type
Price / sqft
Year built
Home Details
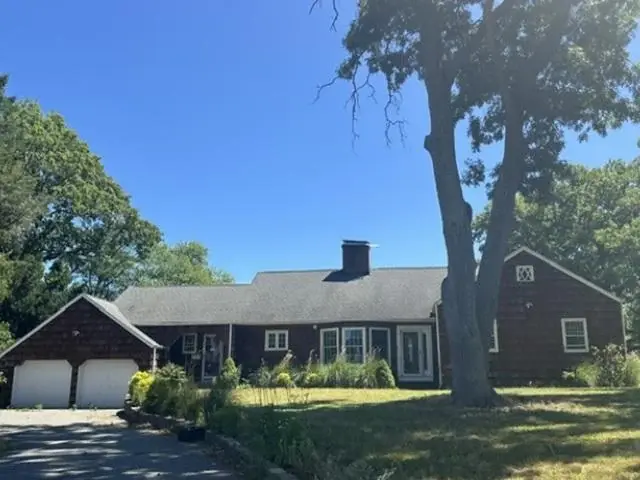
Welcome to this architecturally stunning contemporary home, where modern design meets functional living spaces. Upon entry, the clean lines and open layout create an immediate sense of flow, with large windows that bathe the home in natural light and provide stunning views of the surrounding landscape. The kitchen, designed with both style and practicality in mind, features sleek stainless steel appliances, ample counter space, and a thoughtful layout for ease of cooking and entertaining. Adjacent to the kitchen, the dining area overlooks the lush outdoors, seamlessly connecting indoor and outdoor living with access to the expansive deck and heated pool. The living spaces showcase a perfect balance of form and function. Unique design elements, including textured accent walls and stylish lighting, add to the home's distinct charm, while the open-concept layout creates ideal spaces for relaxation and entertainment. The cozy sitting areas and stylish modern fireplace provide warmth and ambiance. This home offers two bedrooms, including a convenient first-floor bedroom with easy access to the main living areas. Upstairs, the private primary suite serves as a peaceful retreat, featuring a spacious bedroom, a bath complete with a sauna and jacuzzi, and two walk in cedar closets. Outdoors, the spacious deck is perfect for lounging or dining al fresco, with a heated pool ready for enjoying long summer days. The detached garage provides flexibility, whether you're looking fo
Interior Details
2552
2
2
Has Heating:
Yes
Heating Type:
Hot Water
Has Cooling:
Yes
Cooling Type:
Central
Has Fuel:
Yes
Fuel Type:
Oil
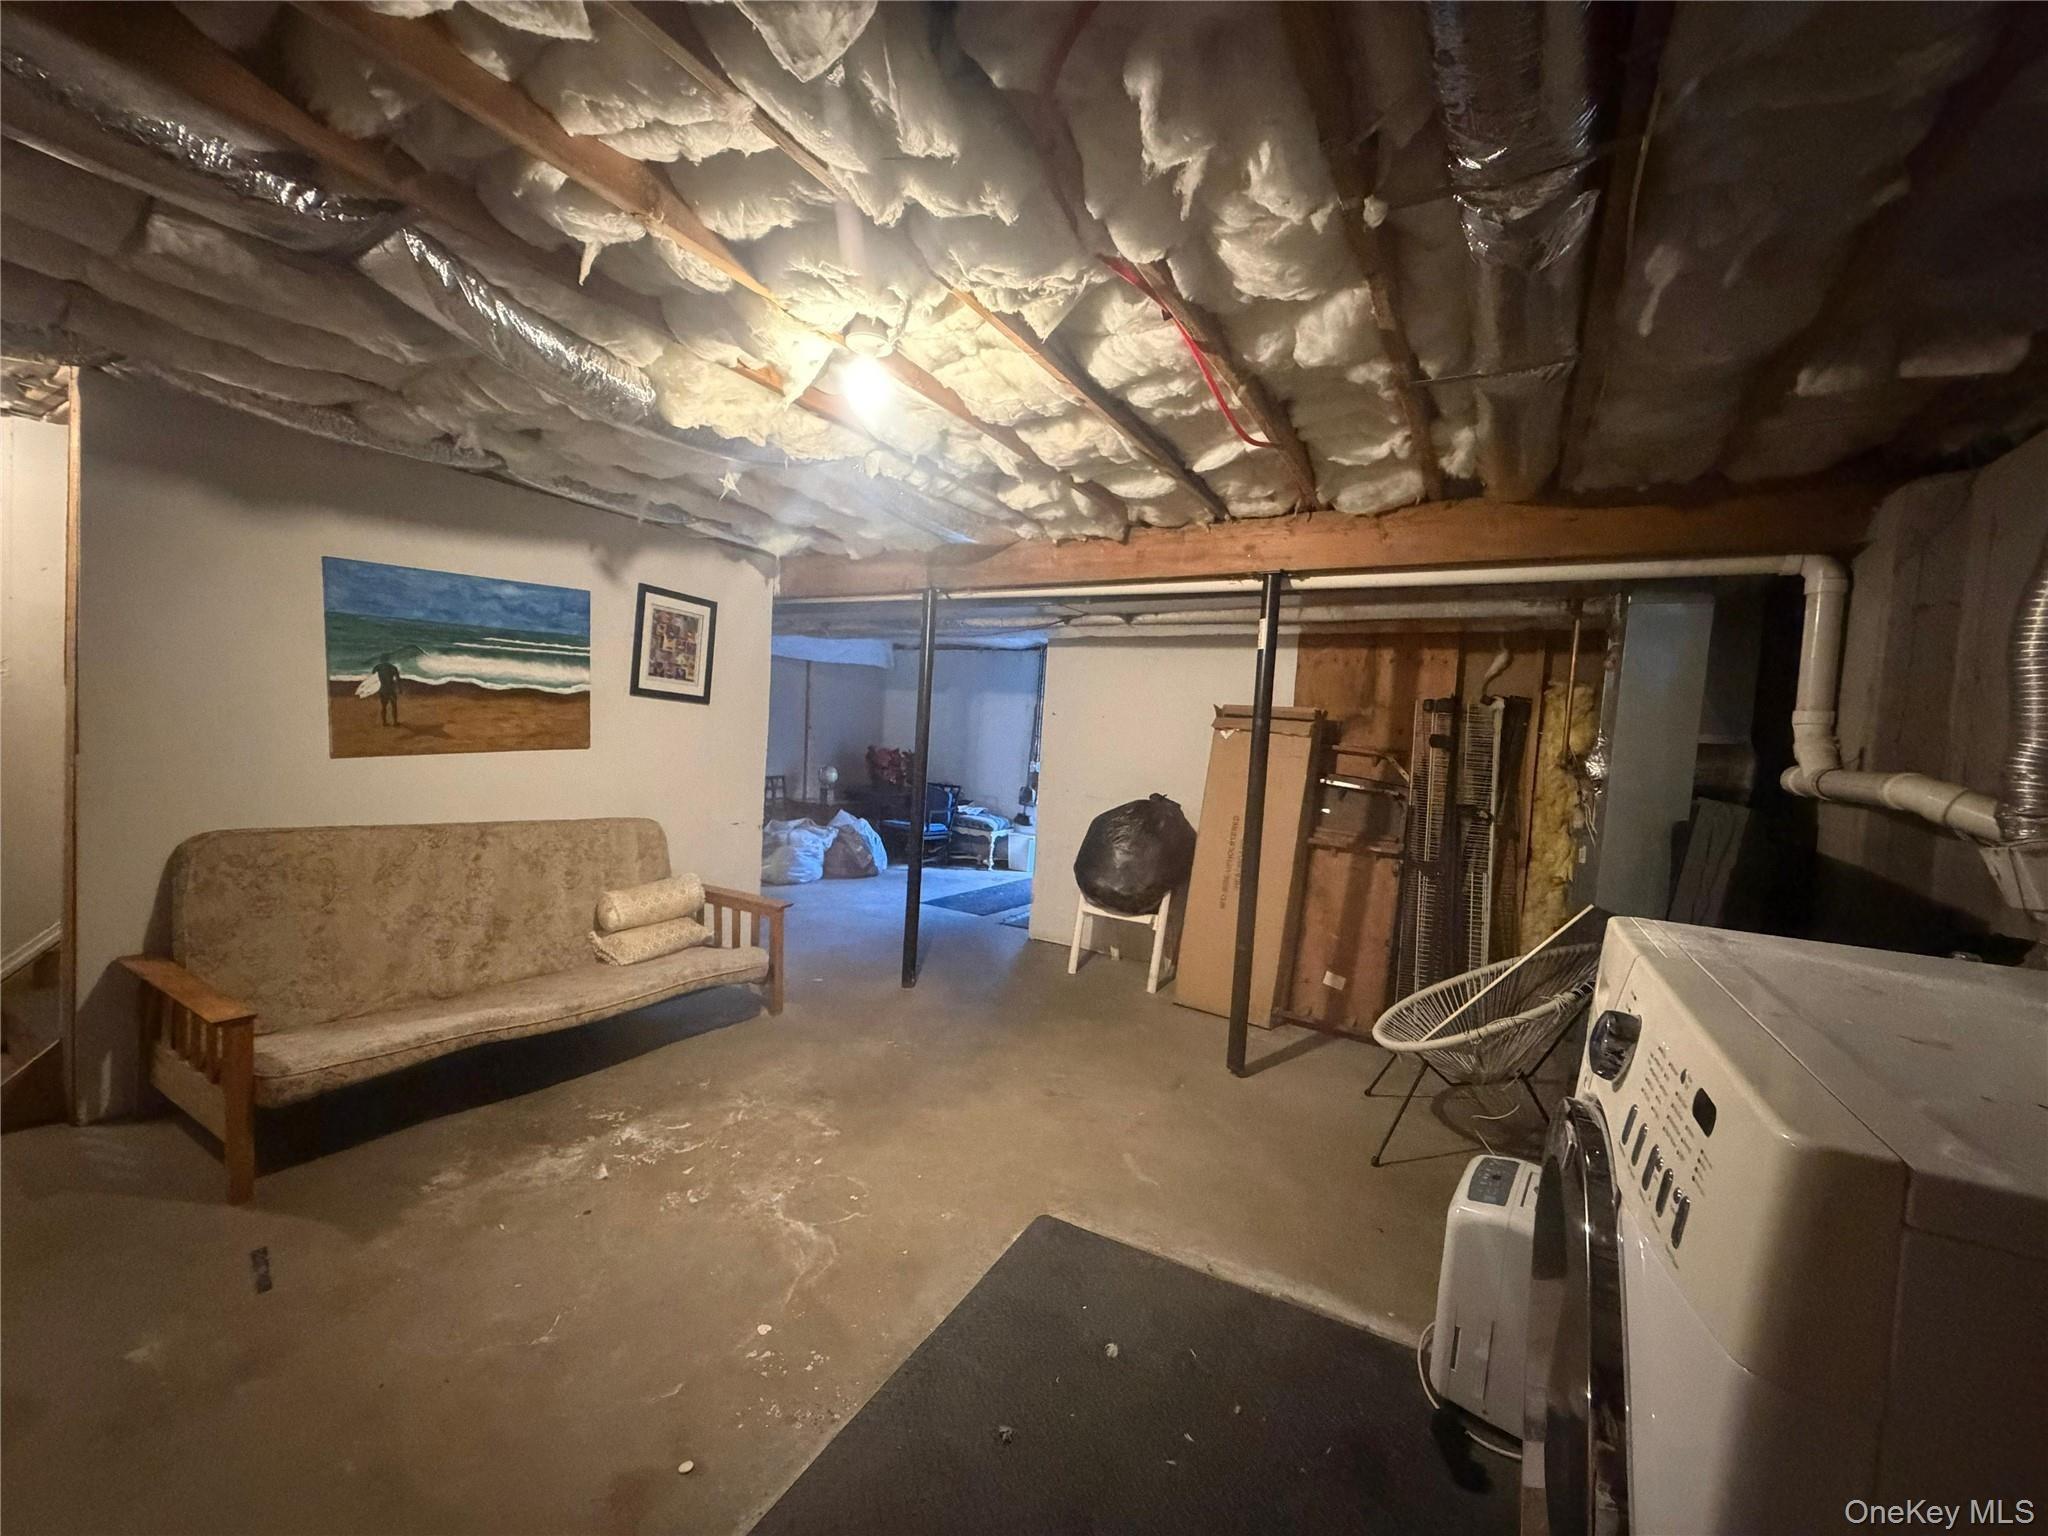
Has Basement:
No
Basement Type:
No Basement
Has Flooring:
No
Flooring Type:
N/A
Has Fireplace:
Yes
Fireplace Type:
N/A
Property Details
196020
Yes
Yes
Type:
Garage, Detached
Location:
N/A
Status:
N/A
Number of Spaces:
1
N/A
N/A
N/A
N/A
N/A
N/A
N/A
Construction Details
Mobile Home
Wood
N/A
N/A
N/A
Tax History
Year
Amount
Land
Improvement
Percent Change
Assessment
2020
$12,396
$198,700
$555,500
--%
$754,200
2018
$12,180
$198,700
$497,400
--%
$696,100
2017
$11,610
$252,300
$398,000
--%
$650,300
2016
$11,779
$252,300
$398,000
--%
$650,300
2015
$11,701
$252,300
$398,000
--%
$650,300
2014
$10,449
$252,300
$309,000
--%
$561,300
2013
$9,772
$252,300
$309,000
--%
$561,300

Average Home Price in 11901
Nearby Properties
Zip Code
Price
Bed
Bath
Sqft
Lot
Sold Date
$1,499,000
$1,499,000
2 Beds
2 Baths
2,552 Sqft
196,020 Lot (sqft)
Sold 11/02/2026