
Member Features
Find Real Estate Bargain!
Full foreclosure details
Home value, equity and ownership info
Find homes priced below market
Get full access with a FREE Account
Already a member?
$1,175,000
Listing Price3beds
3baths
2,176sqft
--sqft lot
4749 S Pleasantview Rd, Harbor Springs, MI 49740
Member Features
Find Real Estate Bargain!
Full foreclosure details
Home value, equity and ownership info
Find homes priced below market
Get full access with a FREE Account
Already a member?
For Sale
Pending
New Listing
Off Market
Home type
Price / sqft
Year built
Home Details
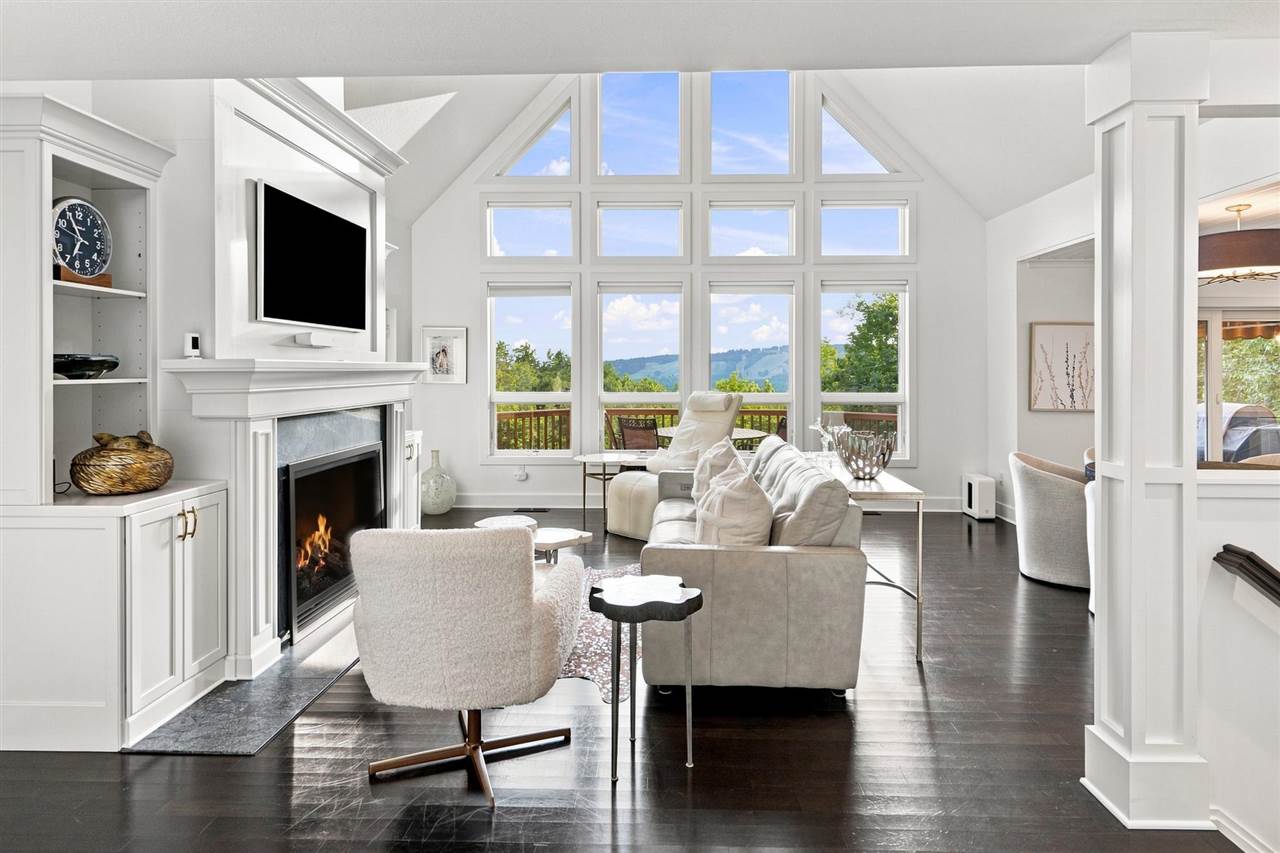
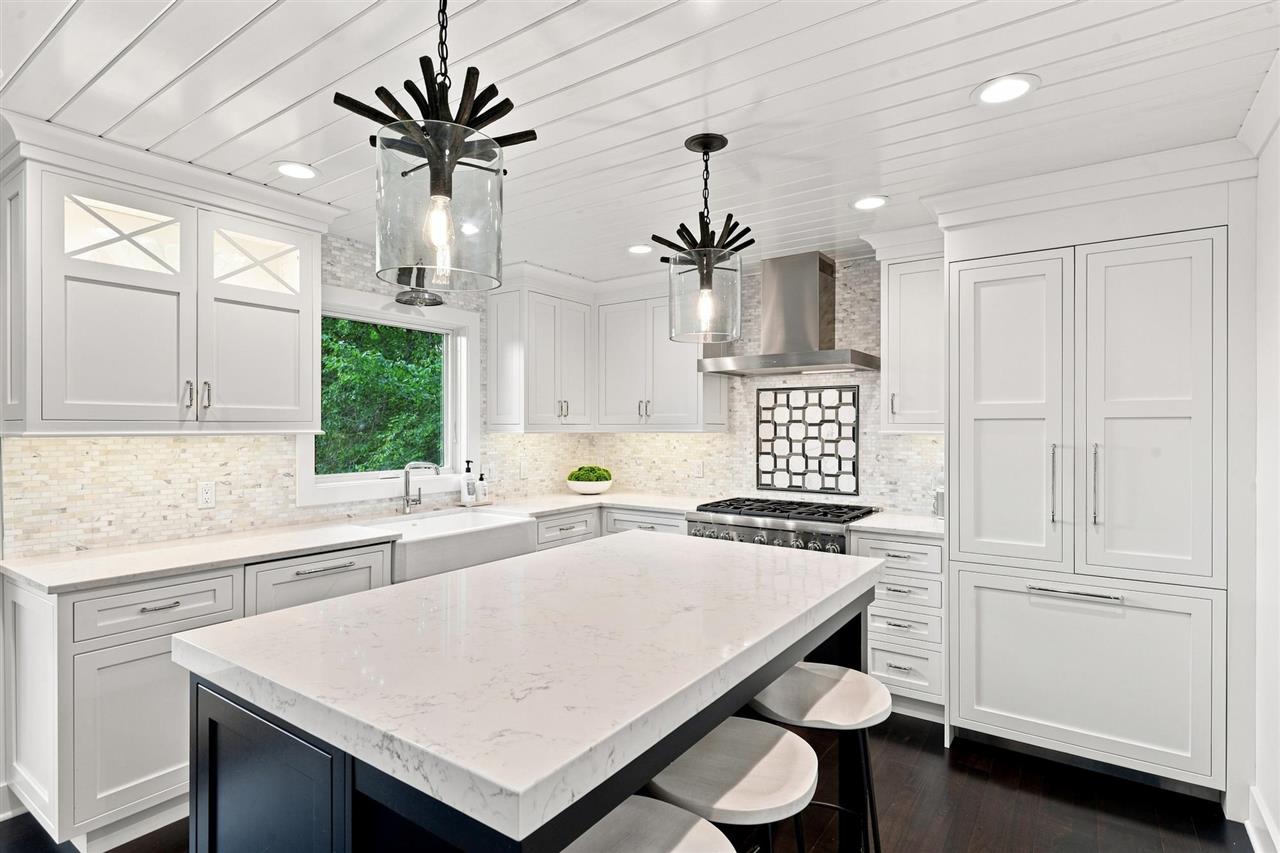
Walk in and two things register at once‹”the view toward The Highlands through a full bank of windows, and the immediate sense that nothing has been left to chance. Two gas fireplaces, multiple decks, solid core doors with Emtek hardware throughout, and a kitchen & baths by Designs by Dawn‹”every detail considered, every finish intentional. Vaulted ceilings, dark hardwood floors, & a gas fireplace w/ white built-in surround anchor the main living space, where sliding doors open to the main-level deck. Living and dining flow together into a professionally designed kitchen‹”custom cabinetry in soft white & warm gray w/ glass-panel accents, a large center island w/ quartz countertops, farmhouse sink, Thermador appliance package & Scotsman ice maker, and a decorative stone tile backsplash. Bead-board ceiling & pendant lighting complete the space. The main-floor primary suite accesses a large deck w/ the same long-range hill views & includes a glass-enclosed tiled shower w/ herringbone accent tile, double vanity & two closets. Off the main hallway, a half bath makes a distinct impression‹”carved natural stone vessel sink, textured wall covering, wall-mounted fixtures. Main-floor laundry is tucked nearby. The walkout lower level opens into a large family room anchored by a corner gas fireplace set in floor-to-ceiling stacked stone. A wet bar is built into the room‹”white cabinetry, sink, beverage cooler, ice maker & bar seating. A full bath & private bedroom suite complete the lowe
Interior Details
2176
3
3
Has Heating:
No
Heating Type:
N/A
Has Cooling:
No
Cooling Type:
N/A
Has Fuel:
No
Fuel Type:
N/A
Has Basement:
No
Basement Type:
N/A
Has Flooring:
No
Flooring Type:
N/A
Has Fireplace:
Yes
Fireplace Type:
N/A
Property Details
N/A
No
No
Type:
N/A
Location:
N/A
Status:
N/A
Number of Spaces:
N/A
N/A
N/A
N/A
N/A
N/A
N/A
N/A
Construction Details
Condo/apartment
N/A
N/A
N/A
N/A
Tax History
Year
Amount
Land
Improvement
Percent Change
Assessment
-1
$-1
$159,400
$0
--%
$159,400
-1
$-1
$157,200
$0
--%
$157,200
-1
$-1
$146,200
$0
--%
$146,200
-1
$-1
$130,600
$0
--%
$130,600
-1
$-1
$125,400
$0
--%
$125,400

Average Home Price in 49740
Nearby Properties
Zip Code
Price
Bed
Bath
Sqft
Lot
Sold Date
$1,175,000
3 Beds
3 Baths
2,176 Sqft
0 Lot (sqft)
Sold 09/11/2026




