Member Features
Find Real Estate Bargain!
Full foreclosure details
Home value, equity and ownership info
Find homes priced below market
Get full access with a FREE Account
Already a member?
$358,029
Listing Price3beds
2.5baths
2,016sqft
32,234sqft lot
134 Pleasant View Ct, East Berlin, PA 17316
Member Features
Find Real Estate Bargain!
Full foreclosure details
Home value, equity and ownership info
Find homes priced below market
Get full access with a FREE Account
Already a member?
For Sale
Off Market
Home type
Price / sqft
Year built
Home Details
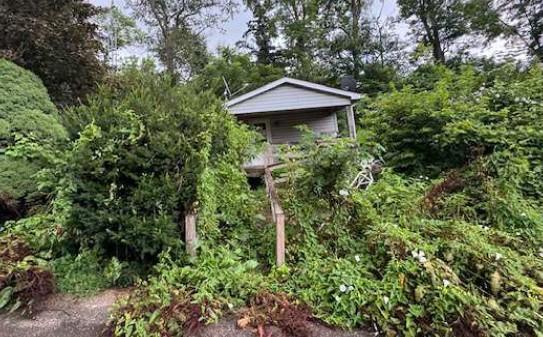
Discover this beautifully maintained 4-bedroom, 2.5 bath home nestled on a peaceful cul-de-sac in the heart of East Berlin. Offering over 2,000 sq. ft. of inviting living space, this property is designed for comfort, convenience, and room to grow.nnStep inside to find a bright and spacious layout, perfect for entertaining or cozy everyday living. The main level boasts generous room sizes, abundant natural light, and a warm, welcoming atmosphere that instantly feels like home.nnThe large, unfinished basement provides unlimited potential-create the recreation room you've always dreamed of, add a home gym, or design the perfect workshop. The possibilities are endless.nOutdoors, youll fall in love with the expansive .74-acre lot, featuring a huge, open backyard ideal for gatherings, gardens, pets, or simply enjoying peaceful summer evenings. A well-kept storage shed adds convenience and charm, offering the perfect spot for tools, hobbies, or seasonal items.nParking is never an issue with an attached garage, off-street parking, and a spacious driveway suitable for multiple vehicles.nnThis home combines space, privacy, and potential-all in a desirable location close to local amenities, schools, and commuter routes.nnIf youre seeking a home with room to grow, room to entertain, and room to unwind, 134 Pleasant View Court is the one you dont want to miss. Schedule your showing today-this East Berlin gem wont last long!
Interior Details
2016
3
2.5
Has Heating:
Yes
Heating Type:
Forced Air With Air Conditioning
Has Cooling:
Yes
Cooling Type:
Central
Has Fuel:
Yes
Fuel Type:
Gas
Has Basement:
No
Basement Type:
Full
Has Flooring:
No
Flooring Type:
N/A
Has Fireplace:
Yes
Fireplace Type:
N/A
Property Details
32234
No
No
Type:
Garage, Attached
Location:
N/A
Status:
N/A
Number of Spaces:
2
N/A
N/A
N/A
N/A
N/A
N/A
N/A
Construction Details
N/A
N/A
N/A
N/A
N/A
Tax History
Year
Amount
Land
Improvement
Percent Change
Assessment
2020
$4,575
$68,100
$188,800
--%
$256,900
2020
$1,538
$68,100
$188,800
--%
$256,900
2018
$4,441
$68,100
$188,800
--%
$256,900
-1
$-1
$68,100
$188,800
--%
$256,900
-1
$-1
$68,100
$188,800
--%
$256,900

Average Home Price in 17316
Nearby Properties
Zip Code
Price
Bed
Bath
Sqft
Lot
Sold Date
$391,933
$391,933
4 Beds
2 Baths
1,836 Sqft
20,473 Lot (sqft)
Sold 08/28/2026
$399,000
$399,000
5 Beds
4 Baths
2,018 Sqft
17,860 Lot (sqft)
Sold 10/26/2026
$358,029
3 Beds
2.5 Baths
2,016 Sqft
32,234 Lot (sqft)
Sold 10/26/2026