Member Features
Find Real Estate Bargain!
Full foreclosure details
Home value, equity and ownership info
Find homes priced below market
Get full access with a FREE Account
Already a member?
$259,900
Listing Price3beds
1baths
1,096sqft
11,326sqft lot
33 Pleasant View Ave, Waterbury, CT 06705
Member Features
Find Real Estate Bargain!
Full foreclosure details
Home value, equity and ownership info
Find homes priced below market
Get full access with a FREE Account
Already a member?
For Sale
Off Market
Home type
Price / sqft
Year built
Home Details


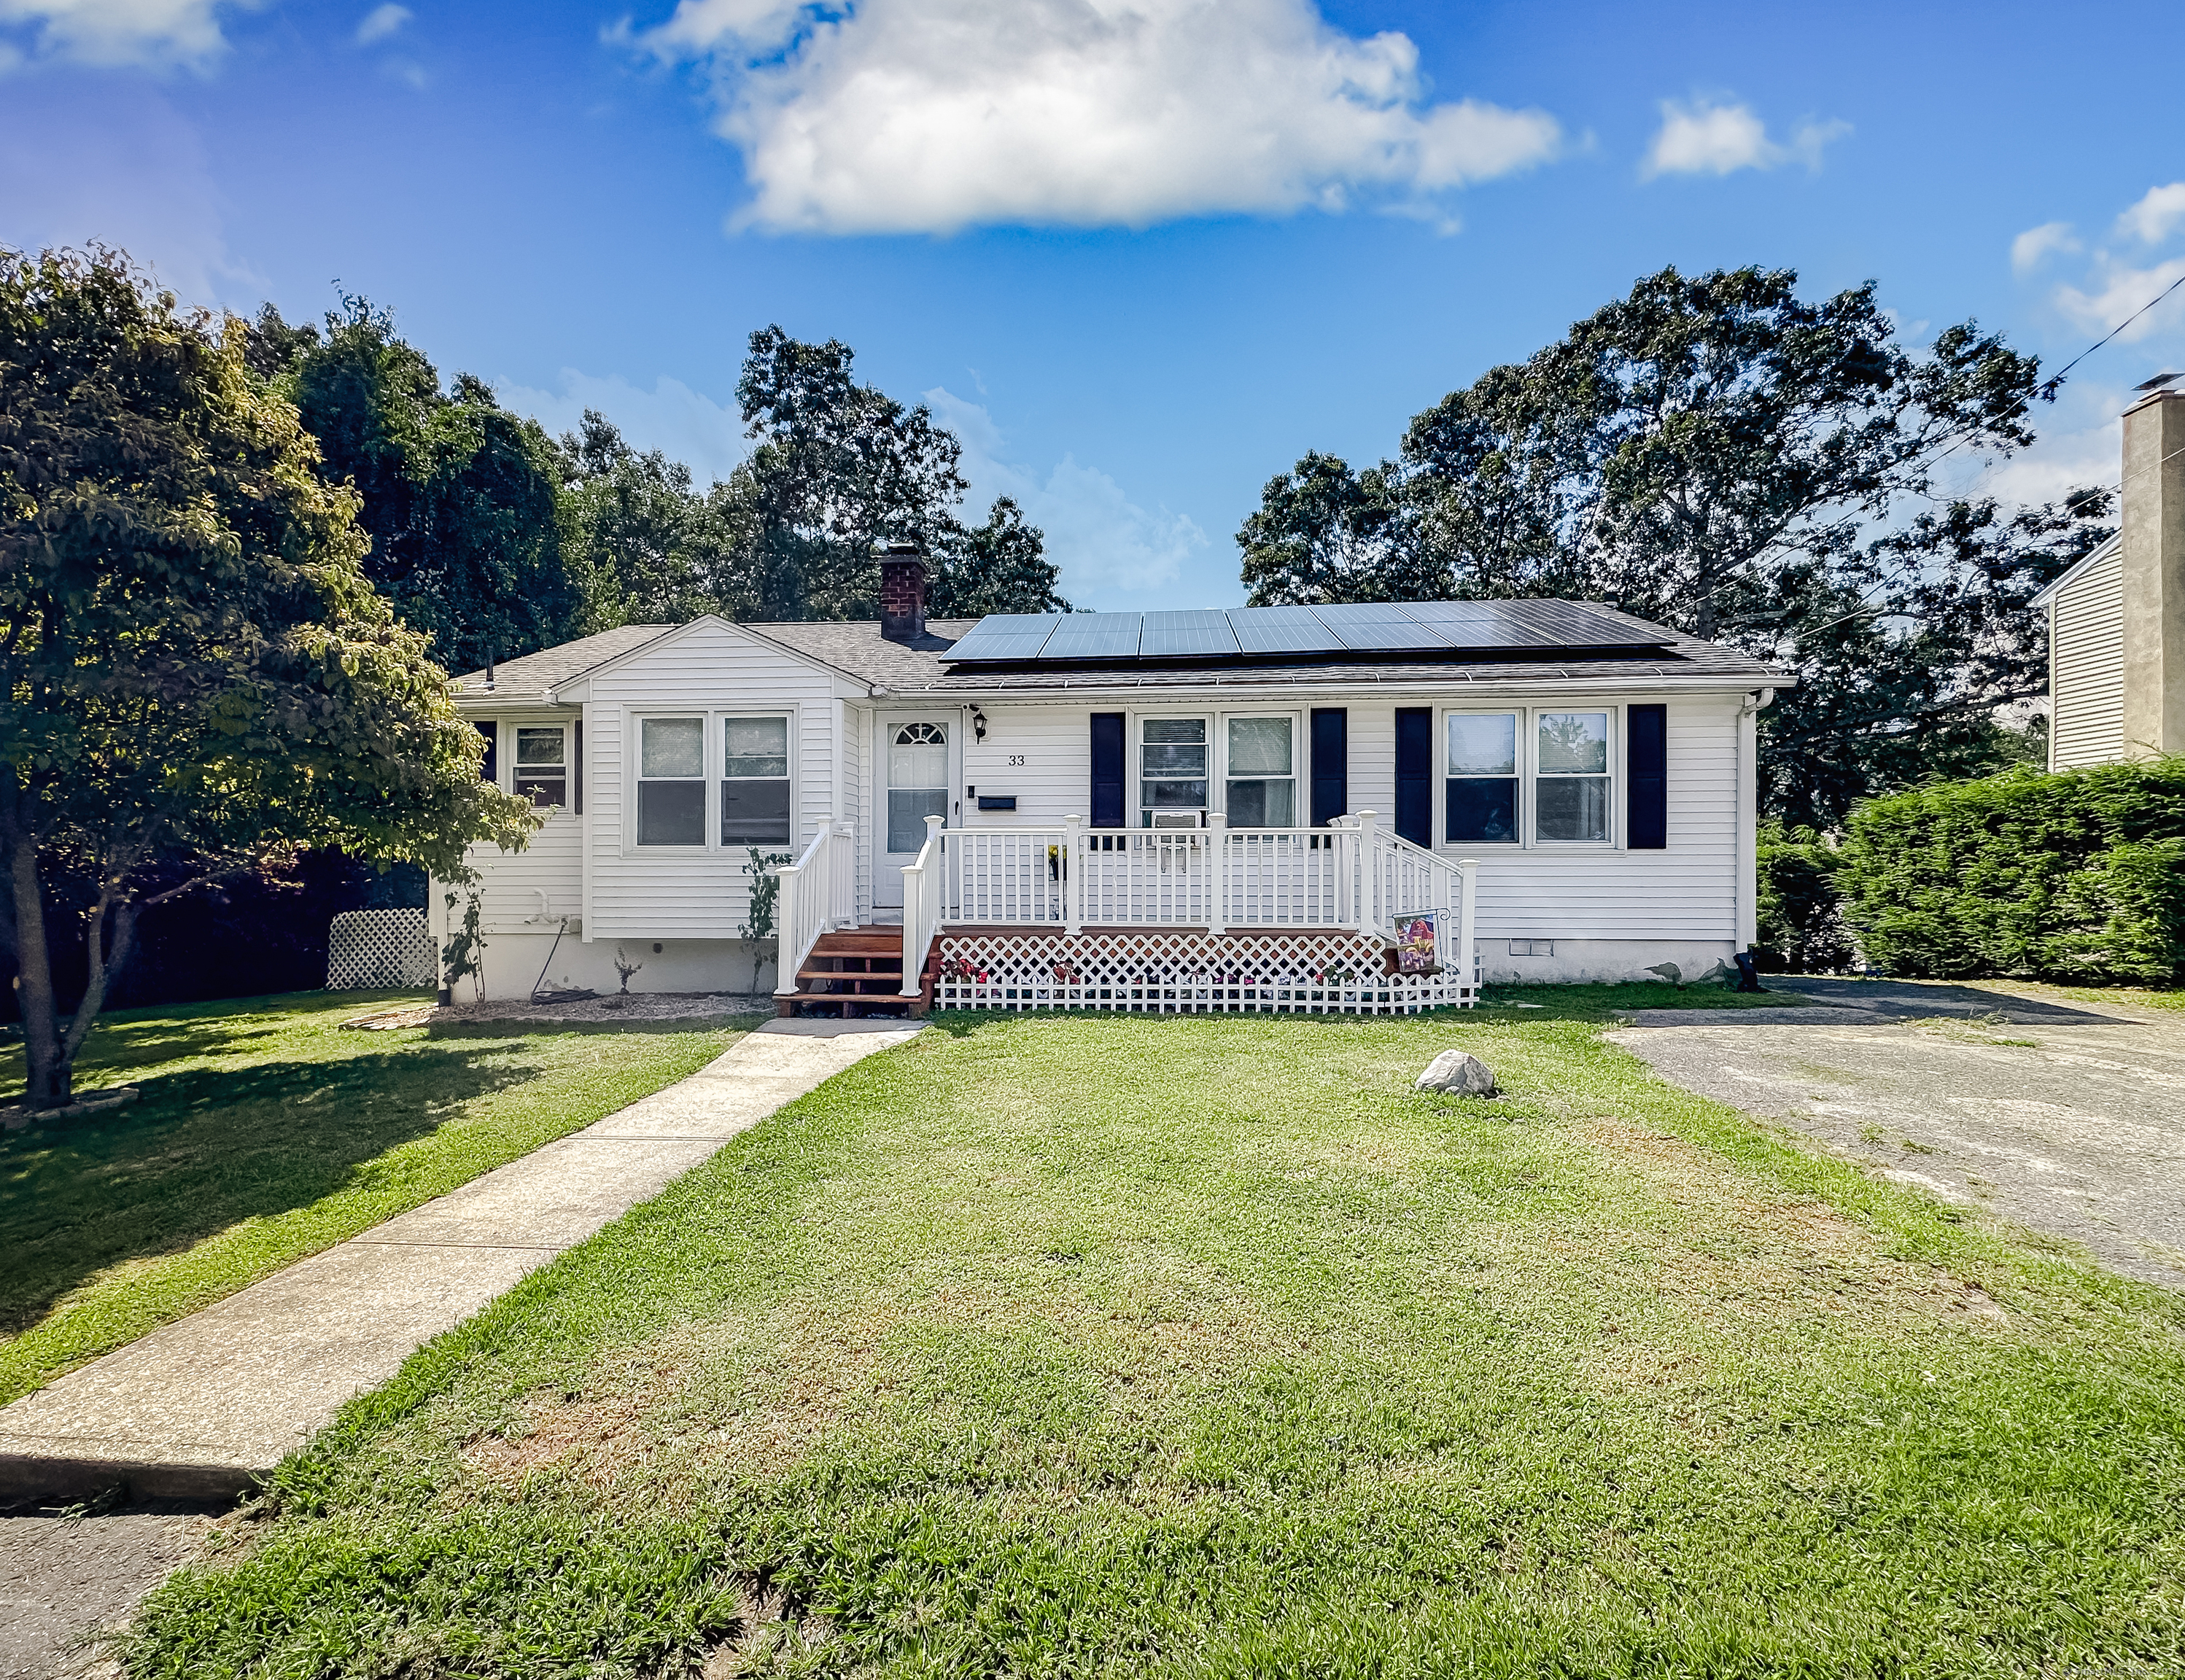
Welcome to Your New Home! Energy Efficient (solar panels), 1 Level Living w/many updates. This home has an open concept main living level with a spacious Living Room. The living room has hardwood flooring and opens to the remodeled Eat-In-Kitchen (2013). The EIK offers a lot of cabinet space, granite countertops, stainless steel appls (newer oven/range) & tile flooring. The home has 4 bedrooms all with hardwood flooring. To complete the main level is a full bath w/double sink vanity. The walk up attic allows for additional storage. The lower level consists of the mechanicals, laundry area and walks out to the expanded back yard. Updates include roof(2013), vinyl siding, propane furnace (2013) & electric water heater (2024). The sale includes an additional .07 acre lot that extends the back yard (Lowndes Ave Map Block Lot: 0376-0134-0026 Per the Assessor). 2 bedrooms have electric heat and the rest of the home has propane warm air heating.
Interior Details
1096
3
1
Has Heating:
Yes
Heating Type:
Forced Air With Air Conditioning
Has Cooling:
No
Cooling Type:
N/A
Has Fuel:
No
Fuel Type:
N/A
Has Basement:
No
Basement Type:
Full
Has Flooring:
No
Flooring Type:
N/A
Has Fireplace:
Yes
Fireplace Type:
N/A
Property Details
11326
No
No
Type:
Garage, Basement
Location:
N/A
Status:
N/A
Number of Spaces:
1
N/A
N/A
N/A
N/A
N/A
N/A
N/A
Construction Details
Ranch
Aluminum/vinyl
N/A
N/A
Asphalt
Tax History
Year
Amount
Land
Improvement
Percent Change
Assessment
2020
$4,120
$21,410
$47,010
--%
$68,420
2019
$4,120
$21,410
$47,010
--%
$68,420
2018
$4,120
$21,410
$47,010
--%
$68,420
2017
$4,194
$21,410
$48,240
--%
$69,650
2016
$4,194
$21,410
$48,240
--%
$69,650
2011
$3,902
$21,410
$47,070
--%
$68,480

Average Home Price in 06705
Nearby Properties
Zip Code
Price
Bed
Bath
Sqft
Lot
Sold Date
$284,678
$284,678
3 Beds
1 Baths
1,204 Sqft
7,841 Lot (sqft)
Sold 07/01/2026
$311,845
$311,845
2 Beds
1.5 Baths
1,064 Sqft
14,810 Lot (sqft)
Sold 10/05/2026
$307,233
$307,233
3 Beds
1.5 Baths
1,056 Sqft
11,761 Lot (sqft)
Sold 10/05/2026
$274,925
$274,925
3 Beds
1.5 Baths
1,152 Sqft
16,988 Lot (sqft)
Sold 10/05/2026
$259,900
3 Beds
1 Baths
1,096 Sqft
11,326 Lot (sqft)
Sold 10/06/2026
$300,000
$300,000
2 Beds
1 Baths
962 Sqft
12,632 Lot (sqft)
Sold 10/06/2026
$112,900
3 Beds
1.5 Baths
1,060 Sqft
6,098 Lot (sqft)
Sold 09/29/2026
$299,999
3 Beds
2 Baths
980 Sqft
4,792 Lot (sqft)
Sold 10/05/2026
$279,900
$279,900
2 Beds
2 Baths
944 Sqft
4,792 Lot (sqft)
Sold 09/29/2026