
Member Features
Find Real Estate Bargain!
Full foreclosure details
Home value, equity and ownership info
Find homes priced below market
Get full access with a FREE Account
Already a member?
$162,900
Listing Price2beds
1baths
1,450sqft
4,356sqft lot
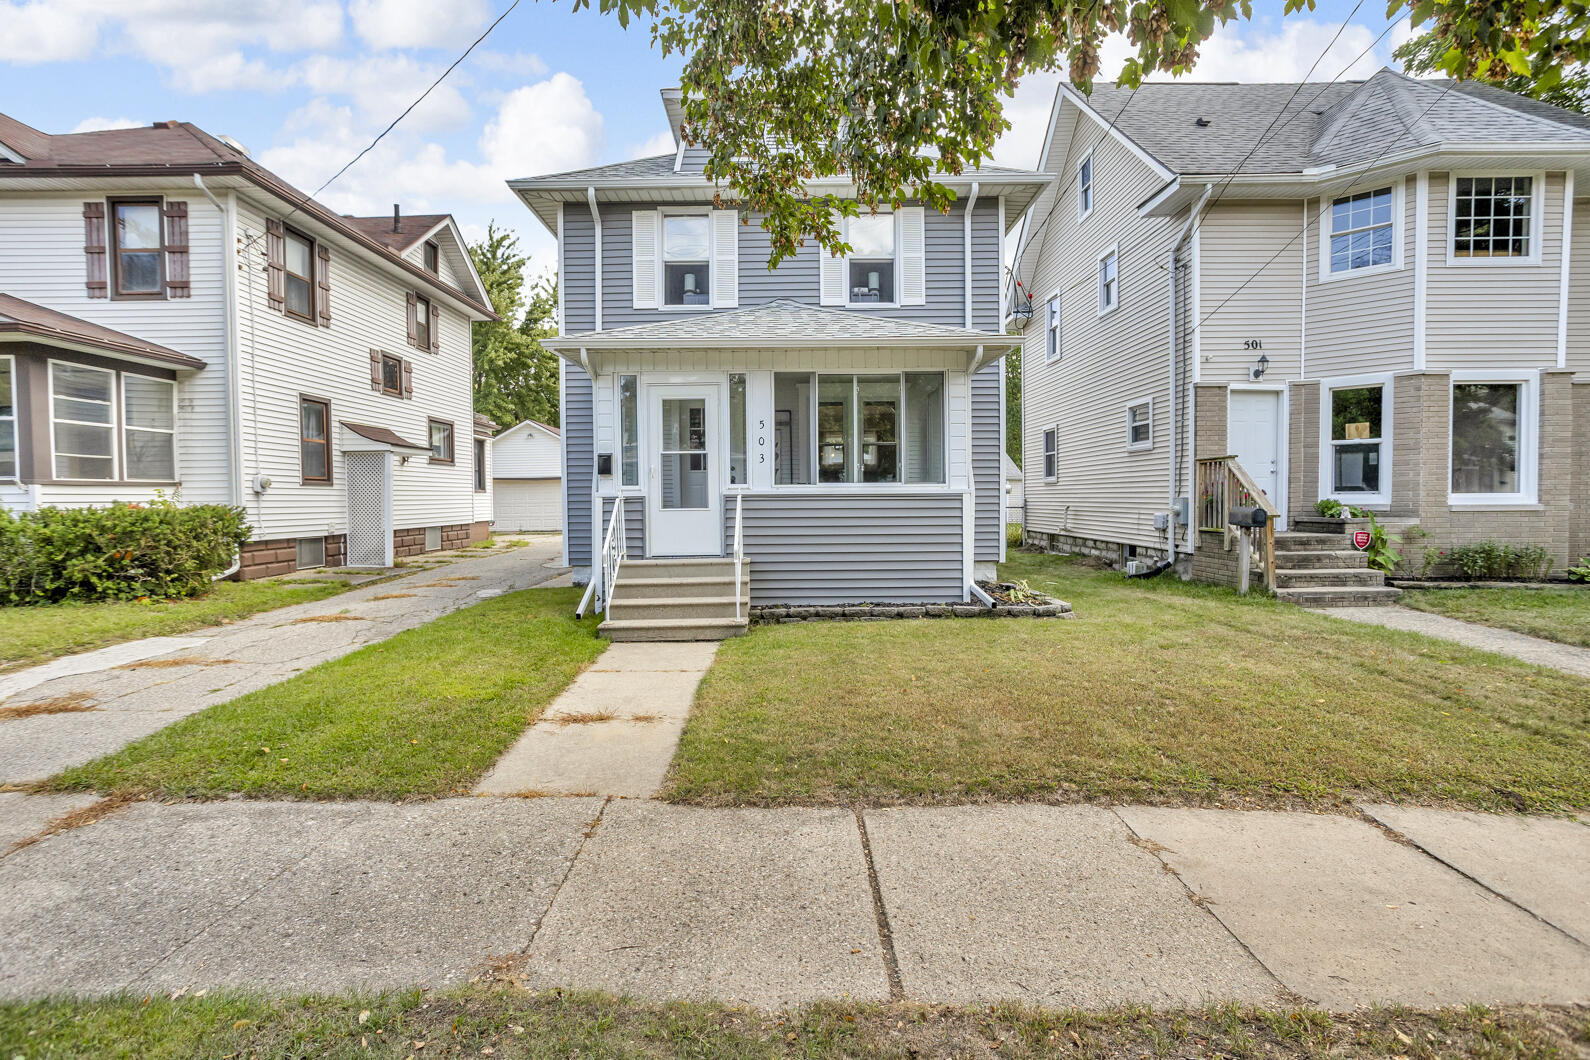
503 N Pleasant St, Jackson, MI 49202
Member Features
Find Real Estate Bargain!
Full foreclosure details
Home value, equity and ownership info
Find homes priced below market
Get full access with a FREE Account
Already a member?
For Sale
Off Market
Home type
Price / sqft
Year built
Home Details
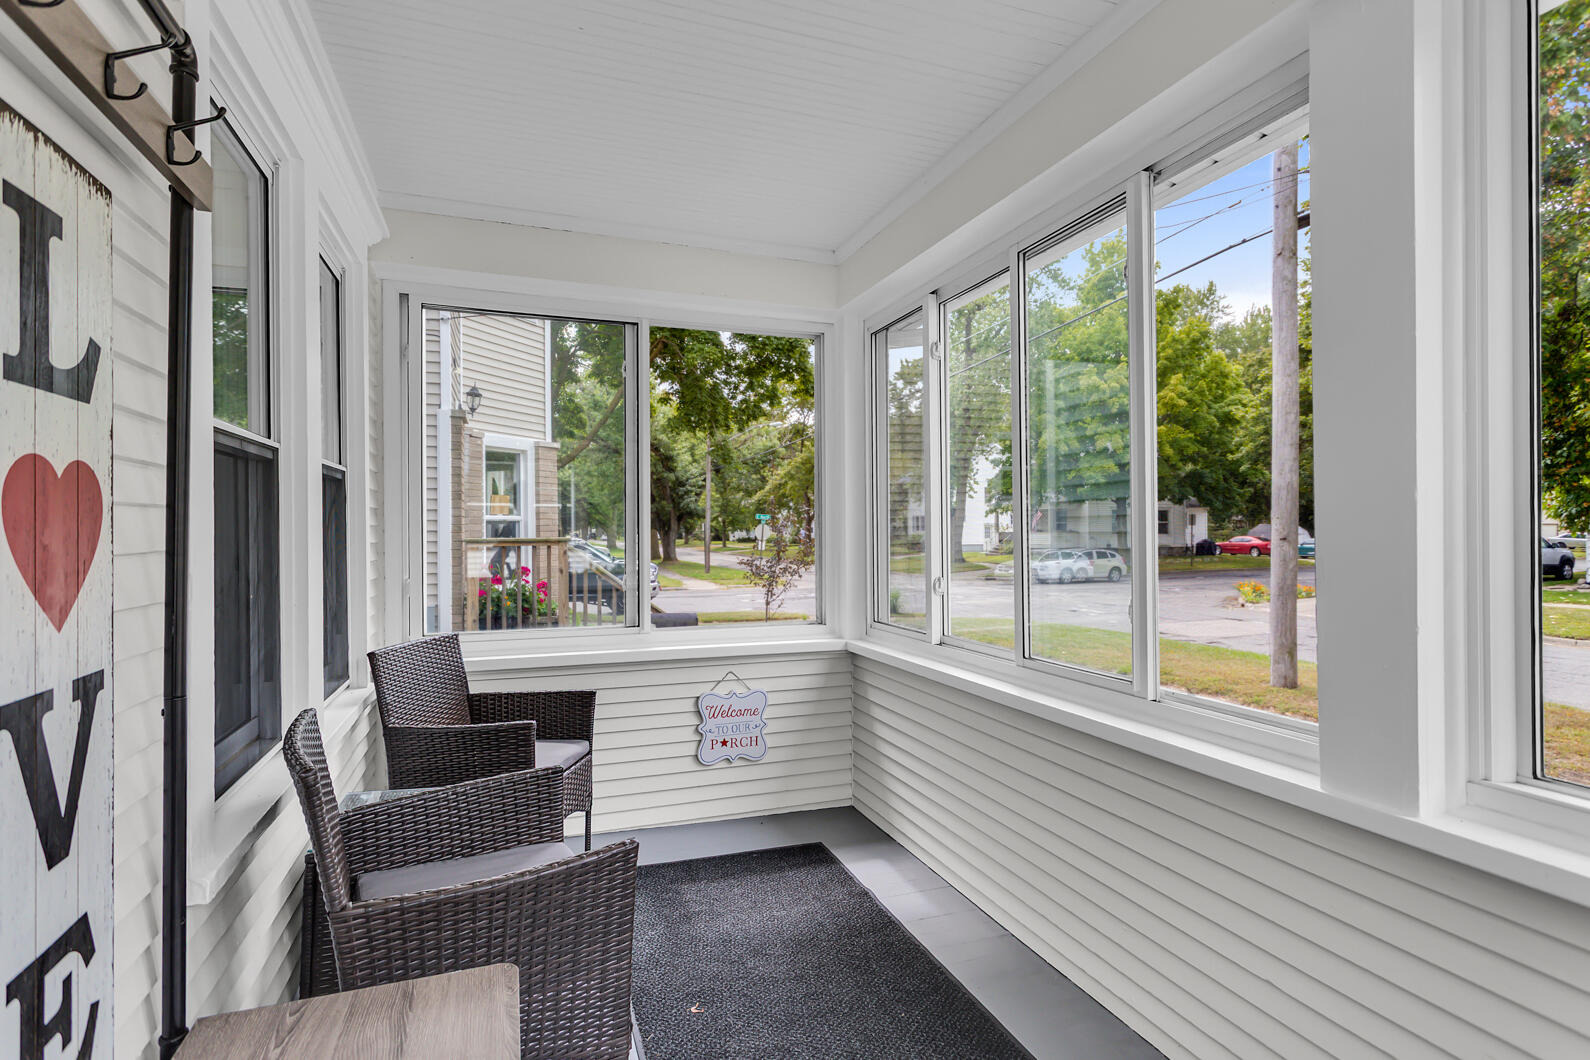
Welcome to this beautifully updated 2-bedroom, 1-bath home in the heart of Jackson! Completely turn-key and ready for new owners, this home features a brand-new kitchen with modern finishes, sleek cabinetry, and plenty of space for cooking and entertaining. Enjoy fresh flooring throughout, a newly remodeled bathroom, and brand-new electrical for peace of mind and efficiency. Outside, you'll find a spacious two-car detached garage, perfect for parking or extra storage. Located in a centralized area, you're just minutes from I-94 for easy commuting, and close to all that downtown Jackson has to offer-restaurants, shopping, entertainment, and community events. Whether you're a first-time buyer or looking to downsize, this home blends modern upgrades with convenience, giving you a move-in ready space to call your own. Don't miss this opportunity to own a thoughtfully updated home in a prime location with access to everything Jackson has to experience!
Interior Details
1450
2
1
Has Heating:
Yes
Heating Type:
Forced Air With Air Conditioning
Has Cooling:
Yes
Cooling Type:
N/A
Has Fuel:
No
Fuel Type:
N/A
Has Basement:
No
Basement Type:
Basement (unspecified)
Has Flooring:
No
Flooring Type:
N/A
Has Fireplace:
Yes
Fireplace Type:
N/A
Property Details
4356
No
No
Type:
N/A
Location:
N/A
Status:
N/A
Number of Spaces:
N/A
N/A
N/A
N/A
N/A
N/A
N/A
N/A
Construction Details
N/A
N/A
N/A
N/A
N/A
Tax History
Year
Amount
Land
Improvement
Percent Change
Assessment
2018
$1,649
$0
$0
--%
$33,800
2019
$1,747
$0
$0
--%
$35,300
2018
$1,649
$0
$0
--%
$32,750
2017
$1,613
$0
$0
--%
$33,300
2016
$1,582
$0
$0
--%
$33,500
2014
$1,516
$0
$0
--%
$24,450
2013
$1,485
$0
$0
--%
$24,350
2012
$1,674
$0
$0
--%
$27,400

Average Home Price in 49202
Nearby Properties
Zip Code
Price
Bed
Bath
Sqft
Lot
Sold Date
$133,070
$133,070
3 Beds
1 Baths
1,248 Sqft
3,833 Lot (sqft)
Sold 10/06/2026
$110,000
$110,000
3 Beds
1 Baths
1,314 Sqft
8,799 Lot (sqft)
Sold 09/14/2026
$215,926
$215,926
4 Beds
1.5 Baths
1,536 Sqft
8,581 Lot (sqft)
Sold 10/06/2026
$124,900
$124,900
3 Beds
1 Baths
1,290 Sqft
6,142 Lot (sqft)
Sold 10/05/2026
$144,900
$144,900
3 Beds
2 Baths
1,452 Sqft
4,966 Lot (sqft)
Sold 09/29/2026
$112,162
$112,162
2 Beds
2 Baths
1,620 Sqft
8,625 Lot (sqft)
Sold 10/06/2026
$145,500
$145,500
3 Beds
1.5 Baths
1,352 Sqft
3,311 Lot (sqft)
Sold NaN/NaN/NaN
$147,387
$147,387
3 Beds
1 Baths
1,454 Sqft
1,960 Lot (sqft)
Sold 09/29/2026
$162,900
$162,900
2 Beds
1 Baths
1,450 Sqft
4,356 Lot (sqft)
Sold 09/29/2026





