Member Features
Find Real Estate Bargain!
Full foreclosure details
Home value, equity and ownership info
Find homes priced below market
Get full access with a FREE Account
Already a member?
$3,500,000
Listing Price5beds
8baths
7,986sqft
82,328sqft lot
64 Pleasant Ridge Rd, Harrison, NY 10528
Member Features
Find Real Estate Bargain!
Full foreclosure details
Home value, equity and ownership info
Find homes priced below market
Get full access with a FREE Account
Already a member?
For Sale
Home type
Price / sqft
Year built
Home Details
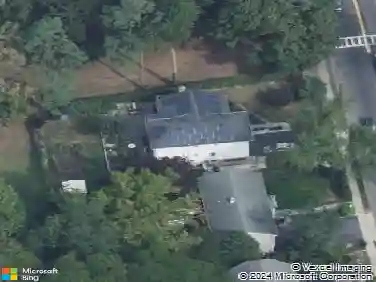
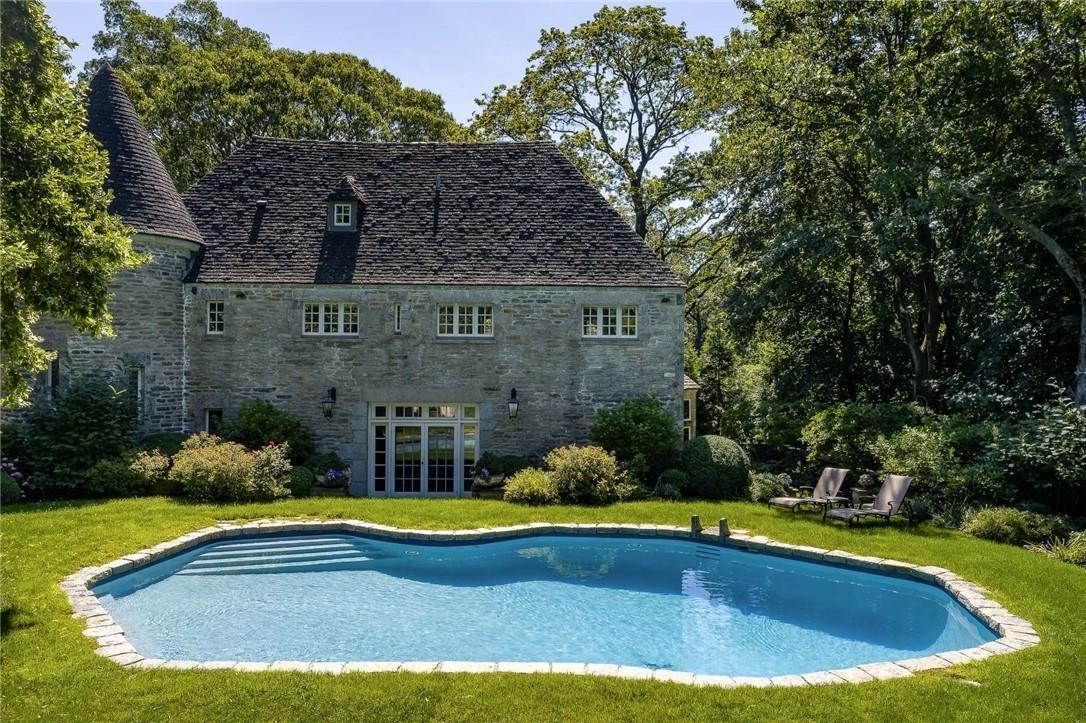
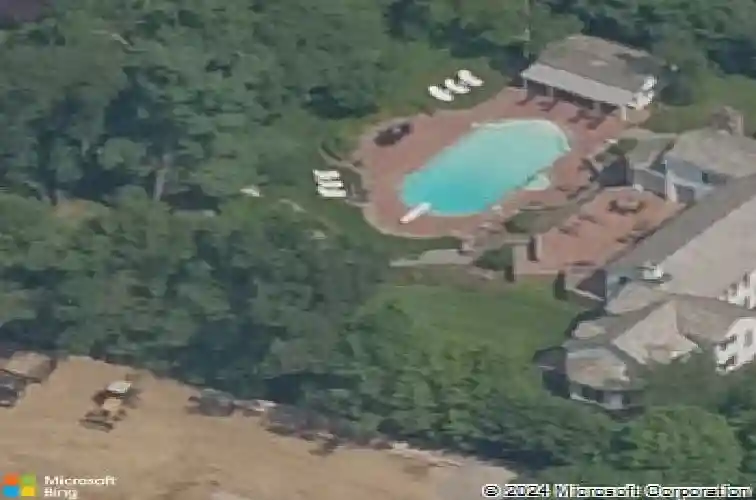
A true masterpiece of timeless design, this stately 5-bedroom, 7-bathroom Colonial is gracefully set on a pristine, level 2-acre estate in the esteemed Sterling Ridge Neighborhood. Rebuilt in 1993, this iconic residence embodies sophistication, refinement, and unparalleled elegance. A sweeping circular driveway leads to the grand entrance, while the heated gunite pool and charming pool house provide a resort-like ambiance. Upon entering the grand foyer, you are greeted by an abundance of natural light streaming through a magnificent wall of glass, illuminating the homes exquisite architectural details. The formal living room, with its elegant fireplace, and the expansive family room, featuring a soaring double-height ceiling, a second fireplace, and a wall of windows overlooking the lush grounds, offer an atmosphere of grandeur and warmth. The formal dining room is perfectly suited for hosting distinguished gatherings, while the gourmet eat-in kitchen, complete with a center island and a sunlit breakfast nook, is both functional and inviting. A stately library and home office, adorned with rich wood-paneled walls, exude sophistication, while a walk-in pantry, spacious mudroom, oversized laundry room, and a cozy den provide thoughtful convenience. Completing the first floor is an attached three-car garage, seamlessly integrated into the homes design. The second floor is a sanctuary of luxury, anchored by the palatial primary suite. This private retreat boasts three walk-in clo
Interior Details
7986
5
8
Has Heating:
Yes
Heating Type:
Central
Has Cooling:
Yes
Cooling Type:
Central
Has Fuel:
Yes
Fuel Type:
Gas
Has Basement:
No
Basement Type:
Full
Has Flooring:
No
Flooring Type:
N/A
Has Fireplace:
Yes
Fireplace Type:
N/A
Property Details
82328
Yes
Yes
Type:
Garage, Attached
Location:
N/A
Status:
N/A
Number of Spaces:
4
No
No
No
No
No
No
No
Construction Details
Colonial
Wood
N/A
N/A
N/A
Tax History
Year
Amount
Land
Improvement
Percent Change
Assessment
2019
$95,628
$6,200
$52,760
--%
$58,960
2018
$94,690
$6,200
$52,760
--%
$58,960
2017
$78,198
$6,200
$52,760
--%
$58,960
2017
$81,519
$6,200
$52,760
--%
$58,960
2016
$85,937
$6,200
$52,760
--%
$58,960
2014
$77,882
$6,200
$52,760
--%
$58,960

Average Home Price in 10528
Nearby Properties
Zip Code
Price
Bed
Bath
Sqft
Lot
Sold Date
$3,500,000
$3,500,000
5 Beds
8 Baths
7,986 Sqft
82,328 Lot (sqft)
Sold 10/26/2026