Member Features
Find Real Estate Bargain!
Full foreclosure details
Home value, equity and ownership info
Find homes priced below market
Get full access with a FREE Account
Already a member?
$715,000
Listing Price4beds
3baths
4,324sqft
14,244sqft lot
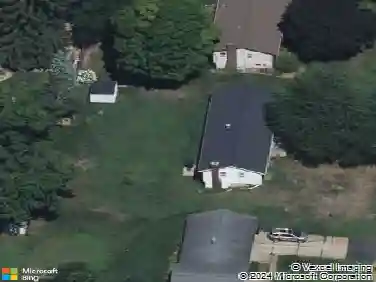
2136 Pleasant Pond Dr Sw, Byron Center, MI 49315
Member Features
Find Real Estate Bargain!
Full foreclosure details
Home value, equity and ownership info
Find homes priced below market
Get full access with a FREE Account
Already a member?
For Sale
Pending
Off Market
Home type
Price / sqft
Year built
Home Details
Discover refined waterfront living at 2136 Pleasant Pond Drive SW in the sought-after Van Singel Farms community of Byron Center. Set on a picturesque pond-front lot, this impressive custom ranch offers over 4,300 square feet of thoughtfully designed living space with 4 bedrooms and 3 full bathrooms. Filled with natural light, the main level features an inviting open layout accented by soaring ceilings, rich hardwood flooring, and expansive windows showcasing serene water views. The beautifully appointed kitchen boasts a large center island, ample cabinetry, a walk-in pantry, and generous workspace--perfect for gathering with family and friends. The adjoining living room, highlighted by a stunning double-sided fireplace, creates a warm and welcoming atmosphere. Retreat to the spacious primary suite featuring peaceful views, a spa-inspired bath, and a sizable walk-in closet. An additional bedroom, full bath, formal dining area, and convenient main-floor laundry complete the upper level. The finished walkout lower level provides exceptional space for entertaining and relaxation, offering two more bedrooms, a full bath, a spacious family room, recreation area, wet bar, and dedicated theater space with seating and equipment included. Outside, enjoy the beauty of the surrounding landscape from the deck or patio while taking in the tranquil pond setting. With a three-stall garage, quality finishes throughout, a brand-new roof and gutters in 2025, and convenient access to shopping,
Interior Details
4324
4
3
Has Heating:
Yes
Heating Type:
Forced Air With Air Conditioning
Has Cooling:
No
Cooling Type:
N/A
Has Fuel:
No
Fuel Type:
N/A
Has Basement:
No
Basement Type:
Basement (unspecified)
Has Flooring:
No
Flooring Type:
N/A
Has Fireplace:
Yes
Fireplace Type:
N/A
Property Details
14244
No
No
Type:
N/A
Location:
N/A
Status:
N/A
Number of Spaces:
N/A
No
No
No
No
No
No
No
Construction Details
Ranch
N/A
N/A
N/A
N/A
Tax History
Year
Amount
Land
Improvement
Percent Change
Assessment
2019
$6,037
$0
$0
--%
$244,300
2019
$6,037
$0
$0
--%
$233,300
2016
$5,546
$0
$0
--%
$216,000
2017
$5,757
$0
$0
--%
$208,000
2014
$5,348
$0
$0
--%
$198,600
2013
$5,088
$0
$0
--%
$178,000
2012
$4,867
$0
$0
--%
$173,600
2012
$4,930
$0
$0
--%
$168,900

Average Home Price in 49315
Nearby Properties
Zip Code
Price
Bed
Bath
Sqft
Lot
Sold Date
$715,000
4 Beds
3 Baths
4,324 Sqft
14,244 Lot (sqft)
Sold 10/26/2026
$1,429,900
$1,429,900
-- Beds
3.5 Baths
3,786 Sqft
25,831 Lot (sqft)
Sold 10/26/2026