Member Features
Find Real Estate Bargain!
Full foreclosure details
Home value, equity and ownership info
Find homes priced below market
Get full access with a FREE Account
Already a member?
$364,377
Listing Price3beds
2baths
1,692sqft
10,019sqft lot
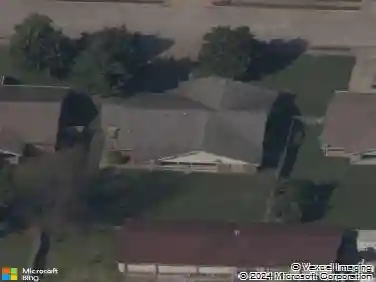
6112 W Pleasant Pl, Rogers, AR 72758
Member Features
Find Real Estate Bargain!
Full foreclosure details
Home value, equity and ownership info
Find homes priced below market
Get full access with a FREE Account
Already a member?
For Sale
Home type
Price / sqft
Year built
Home Details
Welcome home to this charming 3 bedroom, 2 bath residence located in the heart of Rogers. Nestled in a welcoming subdivision, this home offers a fantastic location close to shopping, dining, schools, and everyday conveniences. Inside, youll find a beautifully updated kitchen that flows seamlessly into the main living areas, all filled with an abundance of natural light that creates a bright and inviting atmosphere. The thoughtful layout provides comfortable living spaces perfect for both relaxing and entertaining. The primary suite offers a peaceful retreat, while two additional bedrooms provide flexibility for family, guests, or a home office. Enjoy the added benefit of solar panels, offering energy efficiency and long-term savings. This home blends comfort, style, and locationmaking it a wonderful place to call home. Repair to damage back fence will completed by 5/15/26.
Interior Details
1692
3
2
Has Heating:
Yes
Heating Type:
Central
Has Cooling:
Yes
Cooling Type:
Central
Has Fuel:
No
Fuel Type:
N/A
Has Basement:
No
Basement Type:
N/A
Has Flooring:
No
Flooring Type:
Carpet
Has Fireplace:
Yes
Fireplace Type:
N/A
Property Details
10019
No
No
Type:
Driveway Concrete
Location:
N/A
Status:
N/A
Number of Spaces:
0
No
No
No
No
Yes
No
No
Construction Details
N/A
Brick/stone (brick And/or Stone)
N/A
Hip
Fiberglass
Tax History
Year
Amount
Land
Improvement
Percent Change
Assessment
2019
$1,783
$6,800
$28,290
--%
$35,090
2018
$2,158
$6,800
$28,290
--%
$35,090
2017
$2,175
$6,800
$28,290
--%
$35,090
2016
$2,108
$6,800
$28,290
--%
$35,090
2015
$2,009
$6,800
$28,290
--%
$35,090
2013
$2,003
$6,400
$26,490
--%
$32,890
2012
$1,907
$6,400
$26,490
--%
$32,890
2012
$1,907
$6,400
$26,490
--%
$32,890

Average Home Price in 72758
Nearby Properties
Zip Code
Price
Bed
Bath
Sqft
Lot
Sold Date
$377,238
$377,238
-- Beds
2 Baths
1,560 Sqft
9,583 Lot (sqft)
Sold 06/19/2026
$425,230
$425,230
3 Beds
2 Baths
1,907 Sqft
3,920 Lot (sqft)
Sold 10/27/2026
$399,000
$399,000
-- Beds
2.5 Baths
1,746 Sqft
3,485 Lot (sqft)
Sold 07/10/2025
$364,377
$364,377
3 Beds
2 Baths
1,692 Sqft
10,019 Lot (sqft)
Sold 10/26/2026
$434,288
$434,288
3 Beds
2 Baths
1,752 Sqft
8,276 Lot (sqft)
Sold 10/27/2026
$359,287
$359,287
-- Beds
2 Baths
1,794 Sqft
8,276 Lot (sqft)
Sold 10/27/2026
$354,256
$354,256
-- Beds
2.5 Baths
1,830 Sqft
7,841 Lot (sqft)
Sold 10/27/2026
$362,166
$362,166
-- Beds
2 Baths
1,664 Sqft
9,148 Lot (sqft)
Sold 10/27/2026
$369,184
$369,184
3 Beds
2 Baths
1,870 Sqft
7,405 Lot (sqft)
Sold 10/27/2026