Member Features
Find Real Estate Bargain!
Full foreclosure details
Home value, equity and ownership info
Find homes priced below market
Get full access with a FREE Account
Already a member?
$419,500
Listing Price2beds
2baths
1,211sqft
7,022sqft lot
906 Pleasant Ave, Highland Park, IL 60035
Member Features
Find Real Estate Bargain!
Full foreclosure details
Home value, equity and ownership info
Find homes priced below market
Get full access with a FREE Account
Already a member?
For Sale
Off Market
Home type
Price / sqft
Year built
Home Details
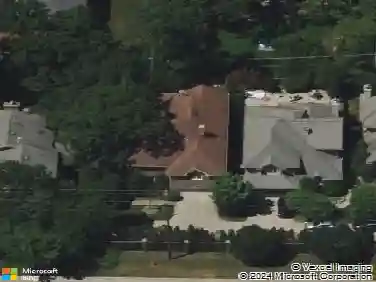
Just an adorable bungalow style home from the late 1930s, loaded with charming details in a great location close to Ravinia and downtown Highland Park. Enter to foyer area with convenient coat closet and arched entry to spacious living room. Wood burning fireplace here and aesthetic front picture window. Living room leads to a formal dining area with built-in hutches/bookcases. The dining room opens to a surprise main floor family room addition, measures 16 x 16 with view of the private back yard. Wander back and around to the kitchen with all appliances, both the dishwasher and oven/range are newer. Arched entry back off the living room leads to 2 bedrooms and a mostly updated bath. The primary bedroom has a double closet space, 2nd bedroom closet space in hallway. Pull down stairs to attic with some flooring for extra storage. The back stairs off the kitchen lead to a spacious partial basement, with laundry room and an easy to finish rec room area. Plenty of storage space here, and a brand new hot water heater (July 2025). Back yard is mostly fenced, has a large patio for cook-outs and summer fun. Central air and a 1-car detached garage complete this cute and cozy home, just waiting for you to make it your own! See it soon!
Interior Details
1211
2
2
Has Heating:
Yes
Heating Type:
Forced Air With Air Conditioning
Has Cooling:
Yes
Cooling Type:
Central
Has Fuel:
No
Fuel Type:
N/A
Has Basement:
No
Basement Type:
Basement (unspecified)
Has Flooring:
No
Flooring Type:
N/A
Has Fireplace:
Yes
Fireplace Type:
N/A
Property Details
7022
No
No
Type:
Garage, Detached
Location:
N/A
Status:
N/A
Number of Spaces:
1
N/A
N/A
N/A
N/A
N/A
N/A
N/A
Construction Details
Ranch
Wood Siding
N/A
N/A
Composition Shingle
Tax History
Year
Amount
Land
Improvement
Percent Change
Assessment
2019
$8,316
$63,412
$39,609
--%
$103,021
2018
$8,614
$65,449
$45,886
--%
$111,335
2017
$8,351
$65,072
$45,621
--%
$110,693
2016
$8,061
$61,950
$43,432
--%
$105,382
2015
$7,827
$57,558
$40,353
--%
$97,911
2013
$7,925
$56,640
$40,164
--%
$96,804
2012
$7,700
$58,109
$41,206
--%
$99,315
2011
$7,087
$59,006
$41,842
--%
$100,848

Average Home Price in 60035
Nearby Properties
Zip Code
Price
Bed
Bath
Sqft
Lot
Sold Date
$431,643
2 Beds
1 Baths
1,098 Sqft
7,087 Lot (sqft)
Sold 10/02/2026
$482,778
-- Beds
2 Baths
1,231 Sqft
5,171 Lot (sqft)
Sold 05/29/2026
$579,466
-- Beds
1 Baths
1,183 Sqft
5,201 Lot (sqft)
Sold 10/26/2026
$675,352
-- Beds
1.5 Baths
1,352 Sqft
5,153 Lot (sqft)
Sold 10/27/2026
$604,455
-- Beds
1 Baths
1,244 Sqft
5,201 Lot (sqft)
Sold 10/27/2026
$519,900
3 Beds
2 Baths
1,354 Sqft
5,197 Lot (sqft)
Sold 10/27/2026
$673,420
$673,420
2 Beds
1.5 Baths
1,290 Sqft
9,448 Lot (sqft)
Sold 10/26/2026
$719,353
-- Beds
1.5 Baths
1,245 Sqft
5,201 Lot (sqft)
Sold 10/27/2026
$419,500
2 Beds
2 Baths
1,211 Sqft
7,022 Lot (sqft)
Sold 10/26/2026