Member Features
Find Real Estate Bargain!
Full foreclosure details
Home value, equity and ownership info
Find homes priced below market
Get full access with a FREE Account
Already a member?
$2,995,000
Listing Price4beds
3baths
4,527sqft
52,708sqft lot
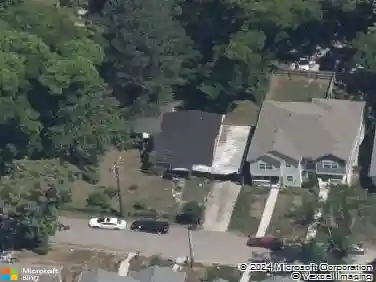
941 Plateau Pkwy, Nashville, TN 37205
Member Features
Find Real Estate Bargain!
Full foreclosure details
Home value, equity and ownership info
Find homes priced below market
Get full access with a FREE Account
Already a member?
For Sale
Off Market
Home type
Price / sqft
Year built
Home Details
A new standard of luxury - by Stonegate. Placed in one of Nashvilles most prestigious neighborhoods - West Meade. This thoughtfully designed new construction - offering over 4,500 square feet spanning on one level has it all. Positioned on a elevated 1.2 acre lot - lined with lush trees for exceptional privacy and a sense of seclusion. - a combination of brick, stone, copper, and hardie siding wrap the exterior - with a stunning staircase sure to impress. Inside, a abundance of natural light fills the space. Soaring vaulted ceilings, a solid iron pivot entry door, European wide plank white oak floors pairing effortlessly with the custom inset white oak cabinetry in the gourmet kitchen - with gas and paneled appliances. The spacious primary suite serves as a private retreat, while each additional bedroom features its own en-suite bath, offering comfort and privacy for family and guests alike. To top it all off - over 1,100 square feet of wrap-around outdoor living space with in-ground pool, gas fireplace, and a fully fenced back yard. Contact listing agent for access details, finish options, and timeline information.
Interior Details
4527
4
3
Has Heating:
Yes
Heating Type:
Central
Has Cooling:
Yes
Cooling Type:
Central
Has Fuel:
No
Fuel Type:
N/A
Has Basement:
No
Basement Type:
Finished
Has Flooring:
No
Flooring Type:
N/A
Has Fireplace:
Yes
Fireplace Type:
N/A
Property Details
52708
No
No
Type:
Garage, Attached
Location:
N/A
Status:
N/A
Number of Spaces:
2
No
No
No
No
No
No
No
Construction Details
Split Level
Brick
N/A
N/A
Other (not Classified)
Tax History
Year
Amount
Land
Improvement
Percent Change
Assessment
2019
$2,824
$45,000
$44,525
--%
$89,525
2017
$2,824
$45,000
$44,525
--%
$89,525
2017
$2,824
$45,000
$44,525
--%
$89,525
2015
$3,234
$37,500
$34,125
--%
$71,625
2015
$3,234
$37,500
$34,125
--%
$71,625
2013
$3,234
$37,500
$34,125
--%
$71,625
2012
$3,166
$33,750
$34,200
--%
$67,950

Average Home Price in 37205
Nearby Properties
Zip Code
Price
Bed
Bath
Sqft
Lot
Sold Date
$2,995,000
$2,995,000
4 Beds
3 Baths
4,527 Sqft
52,708 Lot (sqft)
Sold 10/28/2026