
Member Features
Find Real Estate Bargain!
Full foreclosure details
Home value, equity and ownership info
Find homes priced below market
Get full access with a FREE Account
Already a member?
$349,900
Listing Price5beds
3baths
2,280sqft
43,560sqft lot
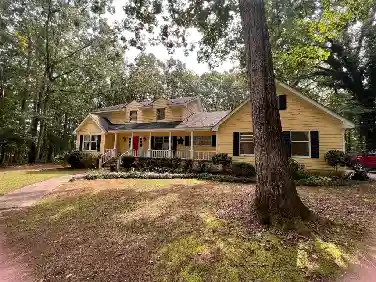
1141 Planing Mill Rd, Greensboro, GA 30642
Member Features
Find Real Estate Bargain!
Full foreclosure details
Home value, equity and ownership info
Find homes priced below market
Get full access with a FREE Account
Already a member?
For Sale
Off Market
Home type
Price / sqft
Year built
Home Details
As you drive through the stone columns and wrought iron fencing you will see extensive, mature landscaping that makes this a home you will be proud to own. Sip your tea on the expansive rocking chair front porch or grill steaks on the back deck while the children play in the huge back yard. Inside there is room for everyone with 5 bedrooms and 3 full baths with a split bedroom plan. There is an eat-in kitchen plus a large dining room that could seat 12 for those holiday gatherings. But, here is the cherry on top--An In Law or Guest house with 2 rooms and a full bath is located just steps away in the backyard. The neighborhood is very quiet so this home is perfect for relaxing or entertaining. Call now so you dont miss out. Pictures coming soon.
Interior Details
2280
5
3
Has Heating:
Yes
Heating Type:
Central
Has Cooling:
Yes
Cooling Type:
Central
Has Fuel:
No
Fuel Type:
N/A
Has Basement:
No
Basement Type:
N/A
Has Flooring:
No
Flooring Type:
Other
Has Fireplace:
Yes
Fireplace Type:
N/A
Property Details
43560
No
No
Type:
N/A
Location:
N/A
Status:
N/A
Number of Spaces:
N/A
N/A
N/A
N/A
N/A
N/A
N/A
N/A
Construction Details
N/A
Vinyl
N/A
Gable
Composition Shingle
Tax History
Year
Amount
Land
Improvement
Percent Change
Assessment
2020
$1,282
$2,640
$53,200
--%
$55,840
2019
$1,336
$2,640
$53,200
--%
$55,840
2018
$1,315
$2,650
$53,275
--%
$55,925
2017
$1,238
$2,650
$53,912
--%
$56,562
2016
$1,250
$2,650
$53,912
--%
$56,562

Average Home Price in 30642
Nearby Properties
Zip Code
Price
Bed
Bath
Sqft
Lot
Sold Date
$349,900
5 Beds
3 Baths
2,280 Sqft
43,560 Lot (sqft)
Sold 10/26/2026
$349,900
5 Beds
3 Baths
2,280 Sqft
43,560 Lot (sqft)
Sold 10/26/2026
Calculators
Mortgage
Mortgage Calculator
Details for 1141 PLANING MILL RD
Property Debt
Foreclosure Contact Details
Similar Homes Nearby

Guides for Planing Mill Rd

In Greensboro, NC, real estate trends indicate a decreasing average property value and sale price as of February 2024 while maintaining consistent market activity. Property values in the city indicate an affordable entry point for homebuying in comparison to neighboring areas.



