Member Features
Find Real Estate Bargain!
Full foreclosure details
Home value, equity and ownership info
Find homes priced below market
Get full access with a FREE Account
Already a member?
$420,000
Listing Price3beds
2baths
2,017sqft
6,577sqft lot
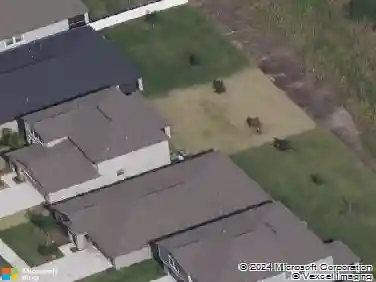
10640 Planer Picket Dr, Riverview, FL 33569
Member Features
Find Real Estate Bargain!
Full foreclosure details
Home value, equity and ownership info
Find homes priced below market
Get full access with a FREE Account
Already a member?
For Sale
Off Market
Home type
Price / sqft
Year built
Home Details
Popular Lucine floor plan with 3 bedrooms, 2 baths with a study, 2 car garage. Walk in pantry, Downing Duraform cabinets in Stone topped with Quartz counter tops in Iced Gray in the kitchen, same cabinets with Corian counter tops in Glacier White in the baths. Upgraded bath features a raised vanity with dual sinks, soaking tub and shower in the owner's bath. Two bedrooms located on private hall in the front of the home share a bath. Study offers a great place for an at home office or play/homework room. Upgraded sliding glass doors, 8' interior doors, new life proof vinyl in all rooms except bathrooms and laundry room, screened in Lanai, built in entertainment center with an electric fireplace, upgraded light fixtures in most rooms, overhead storage in the garage and more. The community boosts a resort style pool, cabana area, playground, sidewalks, dog park and more. Minutes from I75 and the crosstown.
Interior Details
2017
3
2
Has Heating:
Yes
Heating Type:
Central
Has Cooling:
Yes
Cooling Type:
Central
Has Fuel:
No
Fuel Type:
N/A
Has Basement:
No
Basement Type:
N/A
Has Flooring:
No
Flooring Type:
Carpet
Has Fireplace:
Yes
Fireplace Type:
N/A
Property Details
6577
No
No
Type:
Garage, Attached
Location:
N/A
Status:
N/A
Number of Spaces:
0
No
No
No
No
Yes
No
No
Construction Details
Contemporary
Brick/stone (brick And/or Stone)
N/A
Gable/hip
Asphalt
Tax History
Year
Amount
Land
Improvement
Percent Change
Assessment
2020
$6,045
$0
$0
--%
$212,324
2019
$2,302
$42,730
$0
--%
$42,730

Average Home Price in 33569
Nearby Properties
Zip Code
Price
Bed
Bath
Sqft
Lot
Sold Date
$449,990
4 Beds
3 Baths
2,226 Sqft
4,399 Lot (sqft)
Sold 11/02/2026
$420,000
3 Beds
2 Baths
2,017 Sqft
6,577 Lot (sqft)
Sold 10/13/2026
$426,373
4 Beds
2 Baths
1,987 Sqft
6,000 Lot (sqft)
Sold 10/26/2026
$453,617
3 Beds
2 Baths
2,208 Sqft
7,645 Lot (sqft)
Sold 10/26/2026
$399,000
3 Beds
2 Baths
2,017 Sqft
6,440 Lot (sqft)
Sold 11/02/2026
$460,000
3 Beds
2 Baths
2,176 Sqft
7,993 Lot (sqft)
Sold 10/26/2026
$519,931
4 Beds
3 Baths
2,027 Sqft
6,000 Lot (sqft)
Sold 10/26/2026
$435,000
3 Beds
2 Baths
2,017 Sqft
6,785 Lot (sqft)
Sold 10/26/2026
$402,748
3 Beds
2 Baths
1,773 Sqft
7,729 Lot (sqft)
Sold NaN/NaN/NaN