Member Features
Find Real Estate Bargain!
Full foreclosure details
Home value, equity and ownership info
Find homes priced below market
Get full access with a FREE Account
Already a member?
$336,999
Listing Price3beds
3baths
1,786sqft
13,504sqft lot
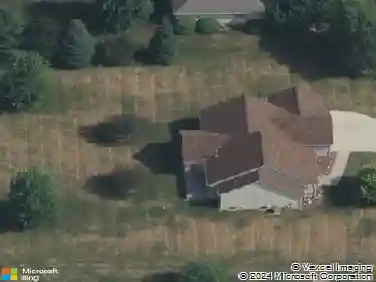
2394 Plainview Dr, Flushing, MI 48433
Member Features
Find Real Estate Bargain!
Full foreclosure details
Home value, equity and ownership info
Find homes priced below market
Get full access with a FREE Account
Already a member?
For Sale
Off Market
Home type
Price / sqft
Year built
Home Details
Open House Sunday 9-29-24 from 2pm - 4pm. FOR SALE BY OWNER - Call Owner to Schedule All Showing. Must Have Proof of Funds or Current Mortgage Approval Letter to View. In Demand Flushing Schools District, 3 Bed, 2.5 Bath, Crown Moldings, Custom Built Bookcases in the Family Room, also Features a Gas Fireplace with a Remote, Includes the Glass Fireplace Doors. Eat In Kitchen with a Sunroom & Deck Overlooking the Back Yard, Extra Garage Located in the Back Yard. Total Living Space Including the Finished Dry Basement is 2, 700 square feet. The Great Room in the Basement Features a Wet Bar with Sink, a Full-Size Refrigerator, New Carpeting and New Paint. New in the Last Year: Energy Efficient Central Air, 3 New Comfort Height Toilets and Energy Efficient Dishwasher. New in the Last 5 years: Energy Efficient Furnace, New Water Pressure Back Up System on the Sump Pump, Energy Efficient Windows and a New Roof with 30 Year Architectural Shingles on House and Both Garages. Above the Garage there is Generous Storage Space with Plywood Flooring, Pull Down Stairs for Easy Access & Safety.
Interior Details
1786
3
3
Has Heating:
Yes
Heating Type:
Forced Air With Air Conditioning
Has Cooling:
Yes
Cooling Type:
N/A
Has Fuel:
No
Fuel Type:
N/A
Has Basement:
No
Basement Type:
Basement (unspecified)
Has Flooring:
No
Flooring Type:
N/A
Has Fireplace:
Yes
Fireplace Type:
N/A
Property Details
13504
No
No
Type:
N/A
Location:
N/A
Status:
N/A
Number of Spaces:
N/A
N/A
N/A
N/A
N/A
N/A
N/A
N/A
Construction Details
N/A
N/A
N/A
N/A
N/A
Tax History
Year
Amount
Land
Improvement
Percent Change
Assessment
2019
$2,109
$0
$0
--%
$72,600
2019
$2,109
$0
$0
--%
$72,700
2018
$2,078
$0
$0
--%
$69,000
2017
$1,907
$0
$0
--%
$67,300
2016
$1,879
$0
$0
--%
$67,600
2014
$1,745
$0
$0
--%
$56,900
2013
$951
$0
$0
--%
$53,200
2012
$1,652
$0
$0
--%
$49,600

Average Home Price in 48433
Nearby Properties
Zip Code
Price
Bed
Bath
Sqft
Lot
Sold Date
$267,565
3 Beds
1.5 Baths
1,680 Sqft
13,504 Lot (sqft)
Sold 06/05/2026
$289,738
$289,738
3 Beds
3 Baths
1,888 Sqft
17,990 Lot (sqft)
Sold 10/27/2026
$336,999
$336,999
3 Beds
3 Baths
1,786 Sqft
13,504 Lot (sqft)
Sold 09/29/2026
$360,884
3 Beds
2.5 Baths
1,937 Sqft
24,263 Lot (sqft)
Sold 10/26/2026
$319,543
3 Beds
2.5 Baths
1,842 Sqft
16,379 Lot (sqft)
Sold 10/27/2026