Member Features
Find Real Estate Bargain!
Full foreclosure details
Home value, equity and ownership info
Find homes priced below market
Get full access with a FREE Account
Already a member?
$729,900
Listing Price5beds
4baths
3,098sqft
36,590sqft lot
108 Plainsman Ln, Tiger, GA 30576
Member Features
Find Real Estate Bargain!
Full foreclosure details
Home value, equity and ownership info
Find homes priced below market
Get full access with a FREE Account
Already a member?
For Sale
Home type
Price / sqft
Year built
Home Details
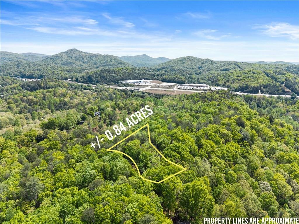
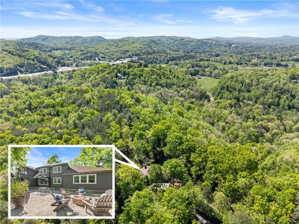
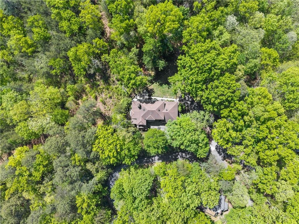
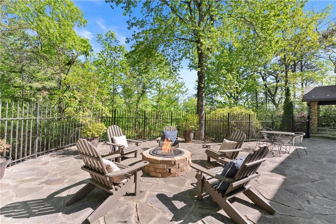
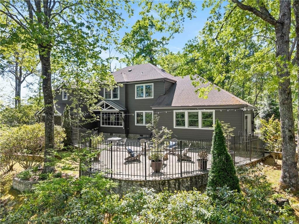
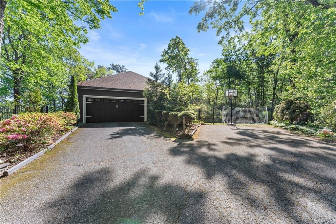
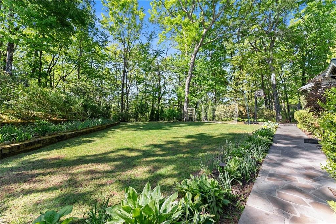
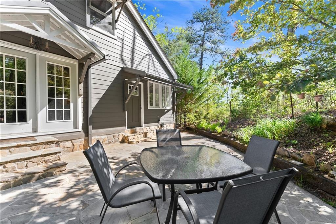
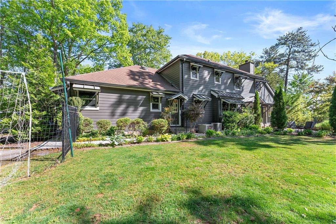
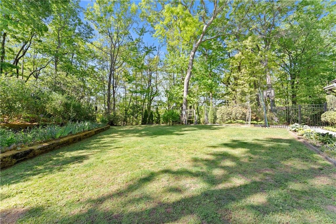
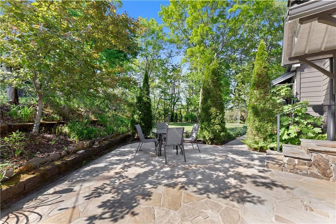
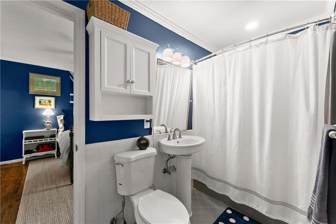
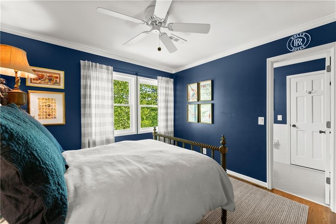
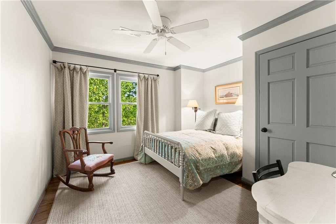
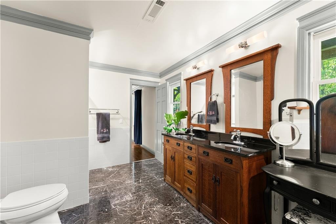
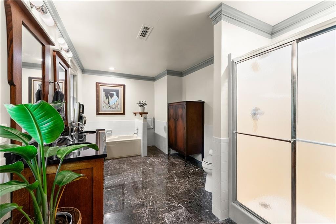
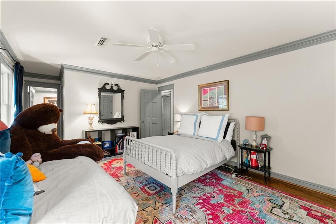
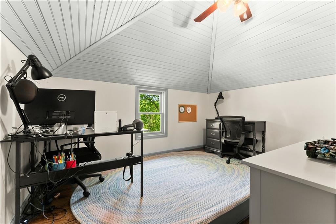
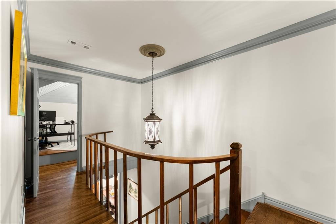
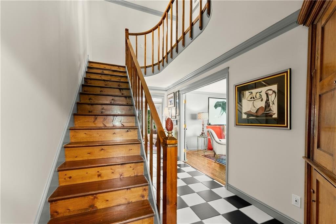
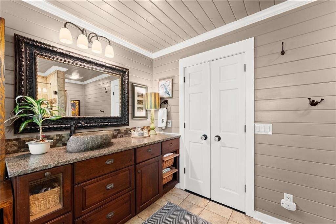
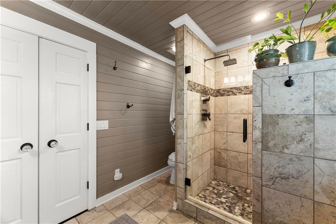
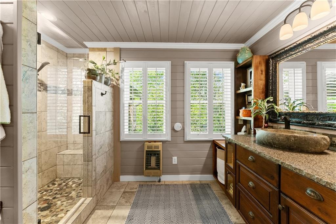
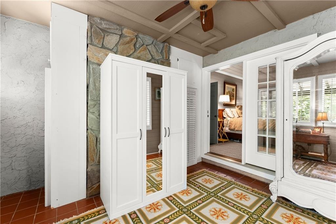
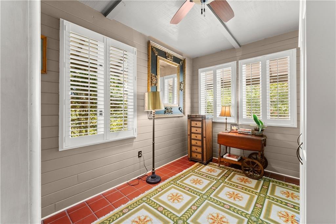
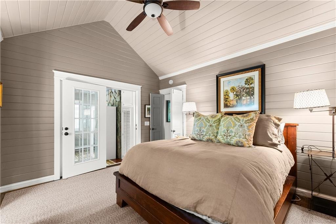
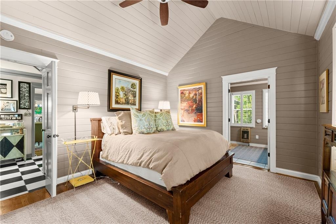
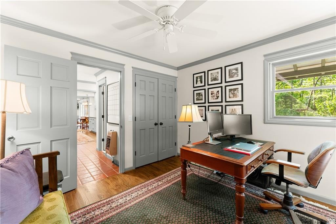
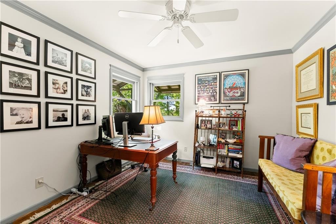
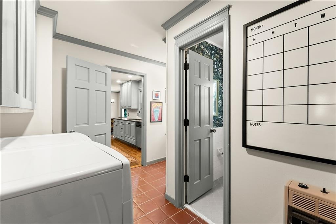
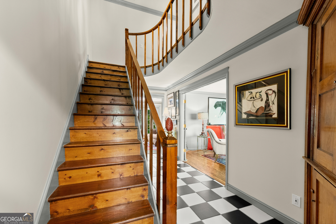
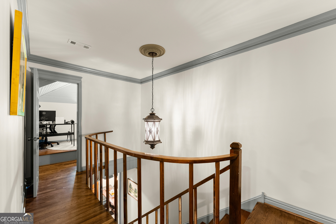
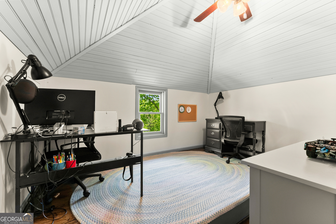
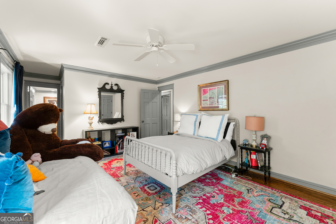
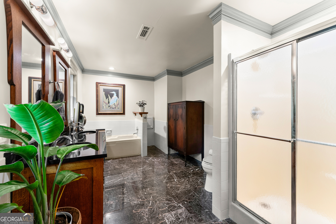
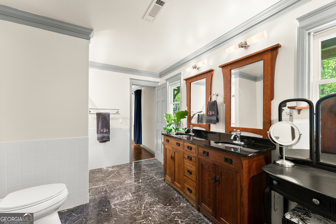
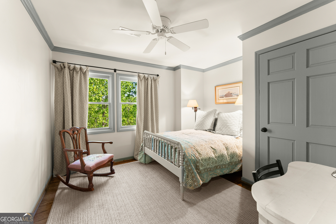
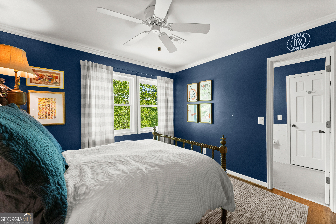
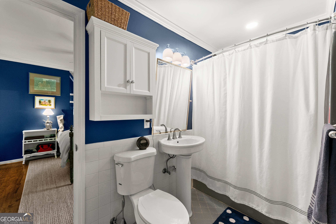
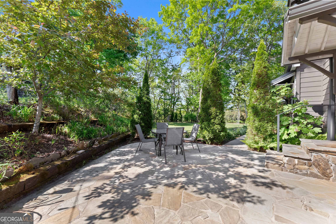
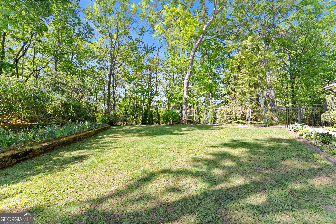
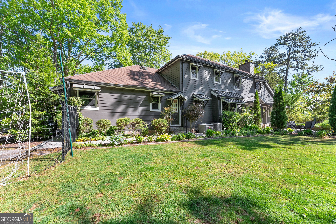
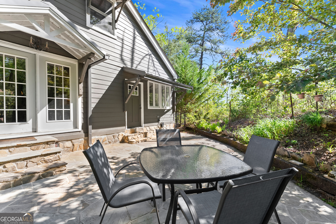
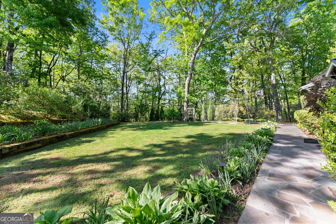
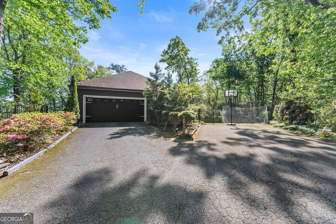
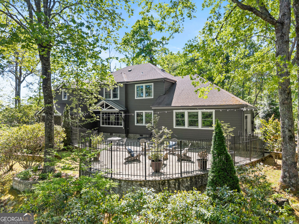
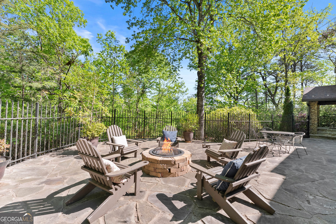
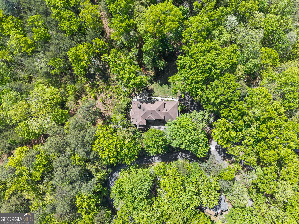
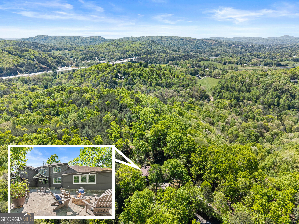
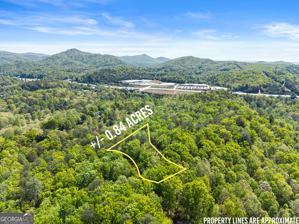
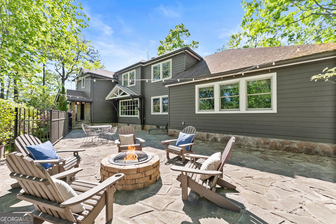
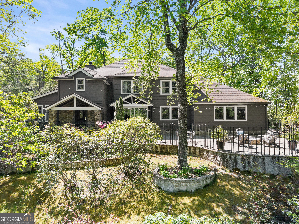
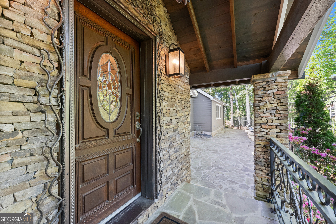
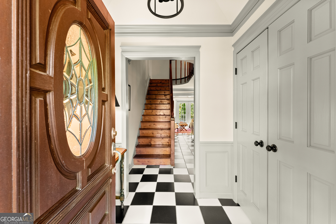
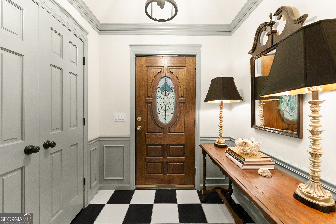
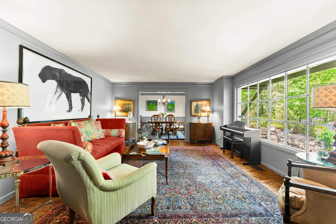
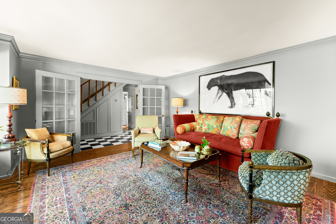
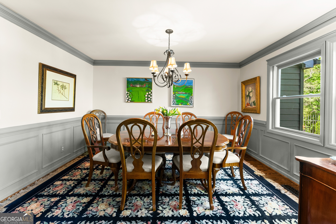
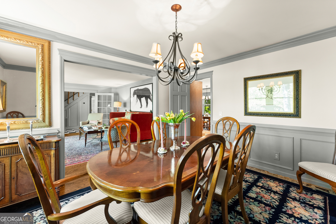
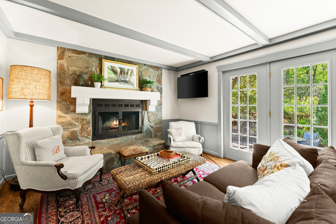
Perched atop a private ridgeline just minutes from downtown Clayton, this beautifully reimagined 5BD, 3.5BA, 3100sqft mountain home blends timeless architecture, thoughtful modern upgrades, and exceptional outdoor living on approximately 0.84 acres. Surrounded by mature hardwoods and cooled by constant ridge-top breezes, the setting offers mountain views, privacy, charm, and the convenience of being moments from Claytons celebrated dining, shopping, and mountain lifestyle.nInside, the home has been extensively refreshed with refinished hardwood floors, whole-house interior paint, removal of popcorn ceilings, upgraded lighting, and carefully curated finishes throughout. The traditional yet inviting floor plan offers just the right amount of connection between functional areas plus multiple flexible living spaces ideal for a home office, library, den, or media room.nThe heart of the home is the updated kitchen and keeping room, where refinished cabinetry, new hardware and fixtures, a new stainless range, plus a new custom bookshelf and workspace create a warm and functional gathering space. Just beyond, the fireside sitting room with stone fireplace opens seamlessly to expansive flagstone terraces, extending everyday living outdoors.nDesigned for both entertaining and relaxation, the outdoor spaces are a true highlight. Enjoy evenings around the custom fire pit with seating area, host dinner parties on the stone patios, or unwind enjoying mountain views and the newly expanded r
Interior Details
3098
5
4
Has Heating:
Yes
Heating Type:
Heat Pump
Has Cooling:
Yes
Cooling Type:
Central
Has Fuel:
No
Fuel Type:
N/A
Has Basement:
No
Basement Type:
N/A
Has Flooring:
No
Flooring Type:
Hardwood
Has Fireplace:
Yes
Fireplace Type:
N/A
Property Details
36590
No
No
Type:
N/A
Location:
N/A
Status:
N/A
Number of Spaces:
N/A
No
No
No
No
No
No
No
Construction Details
N/A
Wood
N/A
Hip
Composition Shingle
Tax History
Year
Amount
Land
Improvement
Percent Change
Assessment
2020
$1,817
$11,000
$84,702
--%
$95,702
2019
$1,830
$11,000
$84,702
--%
$95,702
2018
$1,836
$11,000
$84,702
--%
$95,702
2017
$1,761
$11,000
$84,702
--%
$95,702
2016
$1,804
$11,000
$84,702
--%
$95,702
2014
$1,854
$13,000
$82,776
--%
$95,776
2013
$1,665
$13,000
$82,776
--%
$95,776
2012
$1,617
$13,000
$82,775
--%
$95,775

Average Home Price in 30576
Nearby Properties
Zip Code
Price
Bed
Bath
Sqft
Lot
Sold Date
$729,900
$729,900
5 Beds
4 Baths
3,098 Sqft
36,590 Lot (sqft)
Sold 10/26/2026