Member Features
Find Real Estate Bargain!
Full foreclosure details
Home value, equity and ownership info
Find homes priced below market
Get full access with a FREE Account
Already a member?
$299,500
Listing Price1beds
1baths
910sqft
436sqft lot
2295 S Pitkin Way, Aurora, CO 80013
Member Features
Find Real Estate Bargain!
Full foreclosure details
Home value, equity and ownership info
Find homes priced below market
Get full access with a FREE Account
Already a member?
For Sale
Off Market
Home type
Price / sqft
Year built
Home Details
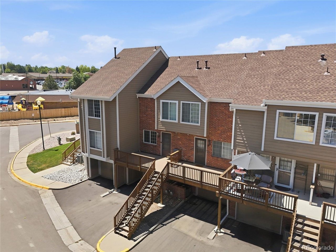
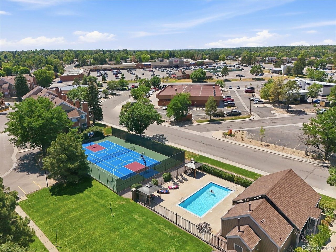
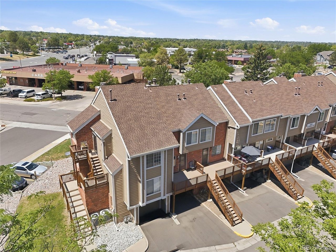
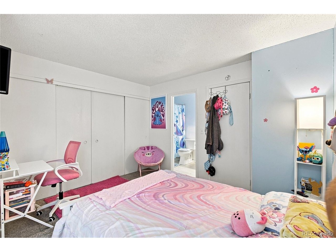
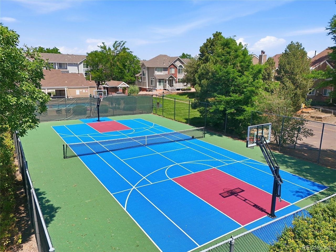
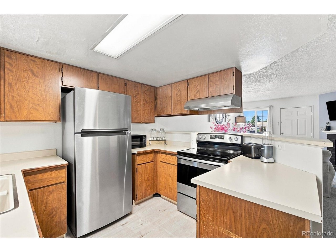
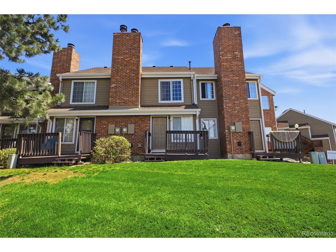
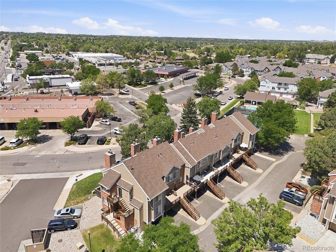
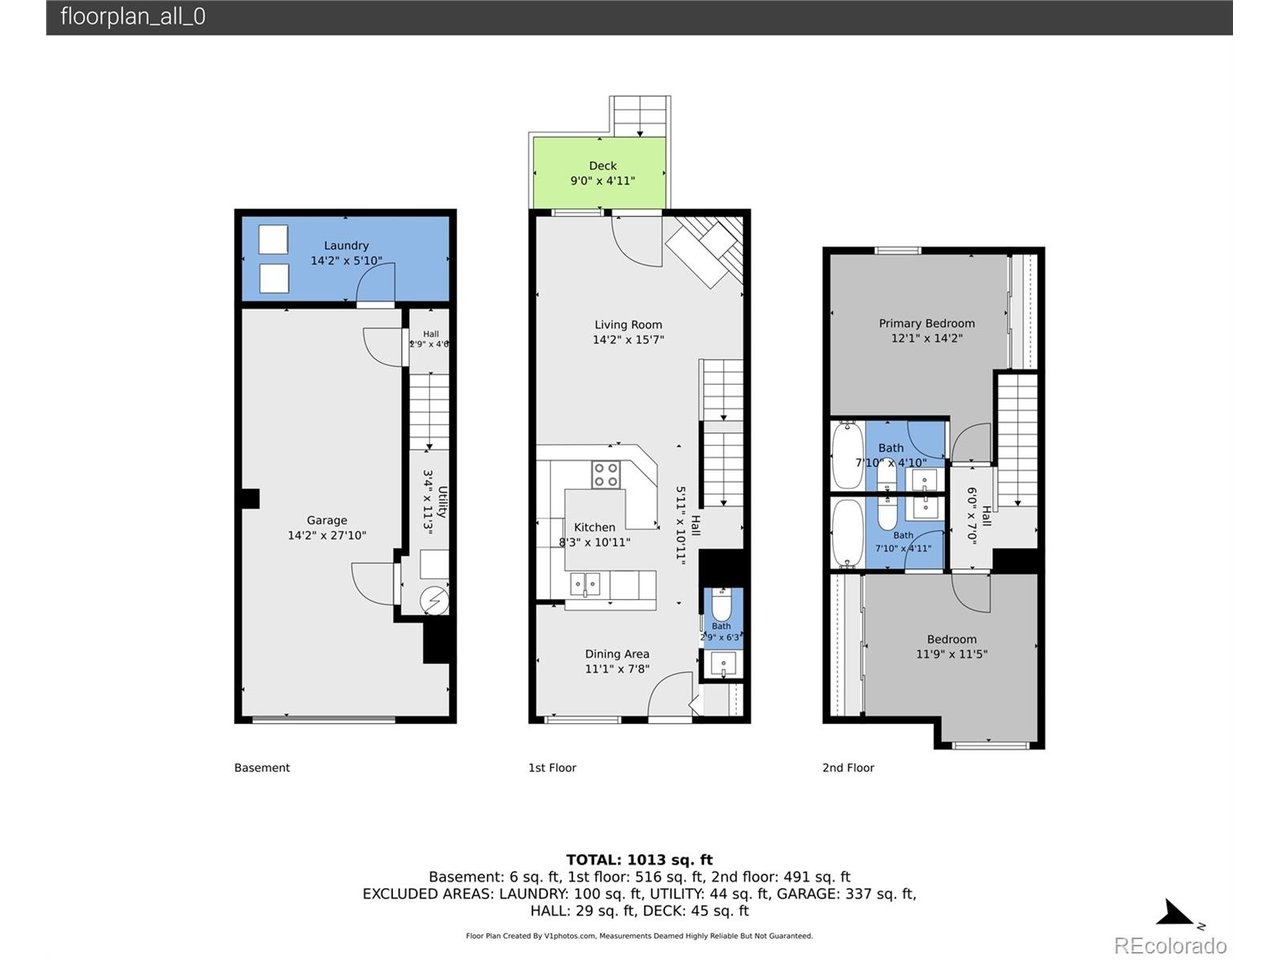
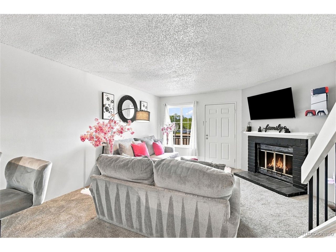
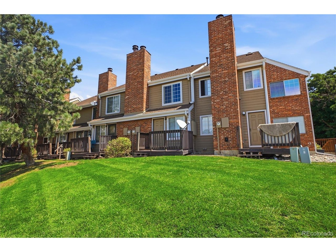
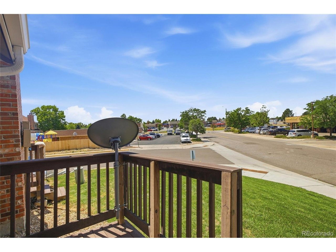
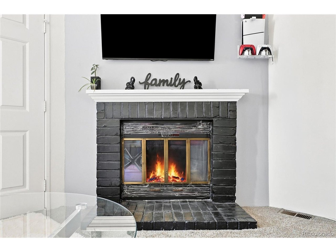
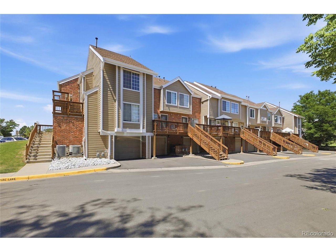
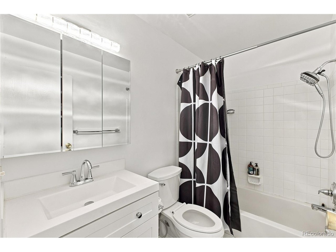
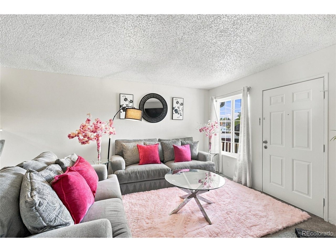
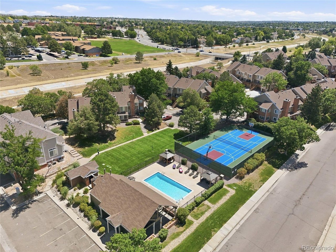
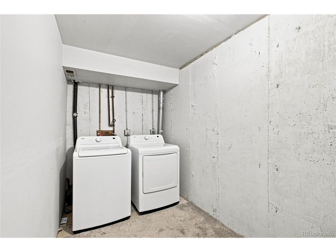
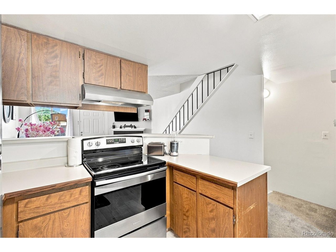
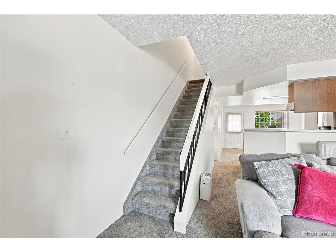
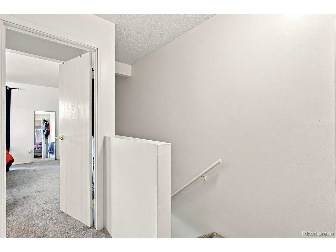
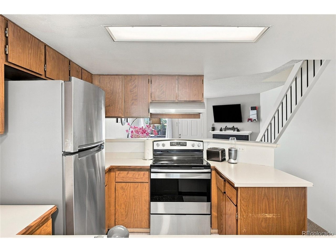
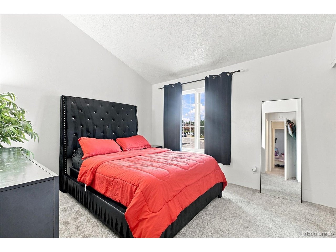
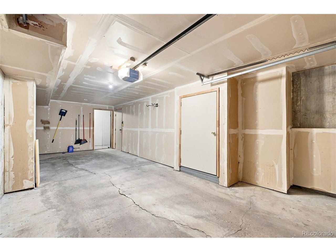
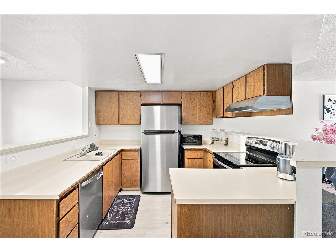
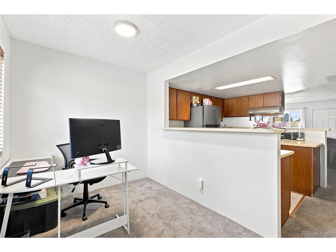
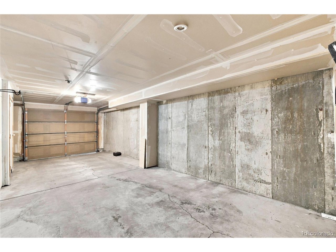
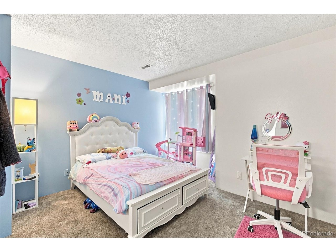
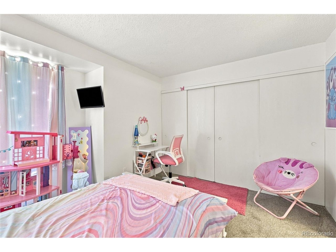
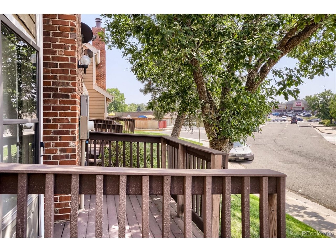
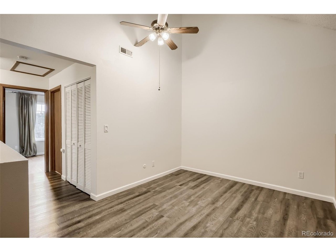
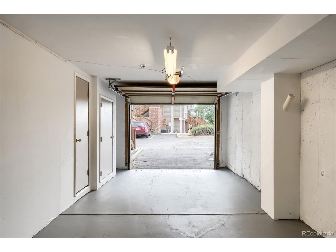
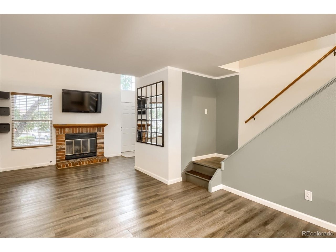
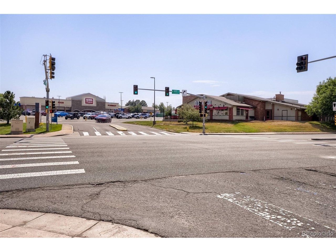
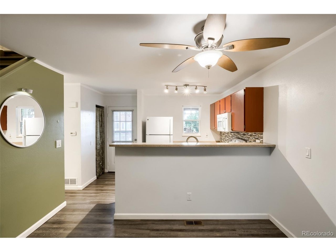
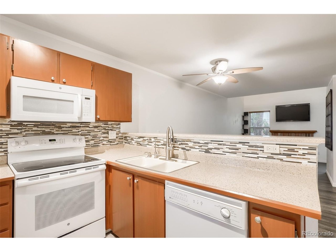
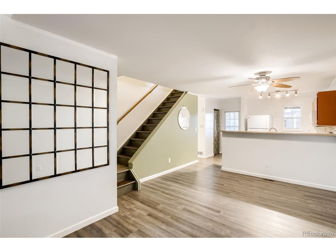
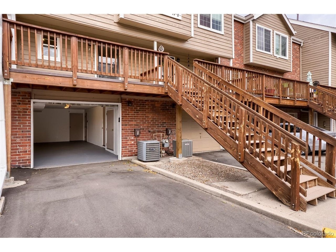
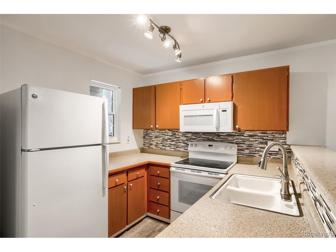
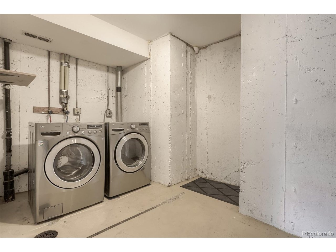
This meticulously maintained condominium has been updated with an attached garage, located at 2295 South Pitkin Way, Unit K in Aurora, Colorado, presents an exceptional opportunity for discerning buyers. Boasting a thoughtfully designed living space, this residence features a floor plan that maximizes comfort & accessibility. The property is situated in a well-established suburban community, providing easy access to local amenities & recreational facilities. Welcome home to this beautifully updated 1,459 sq. ft condo offering 2 bedrooms, 2 full bathrooms and a convenient half bath on the main floor. All new stainless appliances and updates in every room including the bathrooms.nnUpon entry, the open-concept living area is highlighted by a fireplace, creating a warm and inviting atmosphere. The kitchen is equipped with high-quality stainless steel appliances, complemented by updated cabinets & ample countertop space, ideal for culinary enthusiasts. Thoughtfully renovated throughout, this move-in-ready home features stylish new flooring, updated vanities in the bathrooms, and modern finishes that create a fresh inviting feel. The spacious kitchen is equipped with newer appliances that opens to the comfortable living and dining areas perfect for everyday living or entertaining, Smart home features, including ring doorbell and camera to add conveniences and peace if mind. Enjoy the practicality of a large laundry room & generous storage space, with an attached one car garage & la
Interior Details
910
1
1
Has Heating:
Yes
Heating Type:
Forced Air With Air Conditioning
Has Cooling:
Yes
Cooling Type:
Central
Has Fuel:
Yes
Fuel Type:
Gas
Has Basement:
No
Basement Type:
Basement (unspecified)
Has Flooring:
No
Flooring Type:
N/A
Has Fireplace:
Yes
Fireplace Type:
N/A
Property Details
436
No
No
Type:
Garage, Attached
Location:
N/A
Status:
N/A
Number of Spaces:
1
N/A
N/A
N/A
N/A
N/A
N/A
N/A
Construction Details
Bi-level
Wood Siding
N/A
Gable/hip
Composition Shingle
Tax History
Year
Amount
Land
Improvement
Percent Change
Assessment
2019
$1,439
$2,952
$11,045
--%
$13,997
2019
$1,439
$2,932
$10,968
--%
$13,900
2017
$887
$2,520
$7,128
--%
$9,648
2017
$887
$2,520
$7,128
--%
$9,648
2016
$739
$796
$7,076
--%
$7,872
2014
$361
$796
$3,041
--%
$3,837
2013
$366
$796
$3,041
--%
$3,837
2011
$396
$0
$0
--%
$5,670

Average Home Price in 80013
Nearby Properties
Zip Code
Price
Bed
Bath
Sqft
Lot
Sold Date
$198,552
$198,552
2 Beds
2 Baths
815 Sqft
436 Lot (sqft)
Sold 09/16/2026
$279,834
$279,834
2 Beds
3.5 Baths
1,034 Sqft
436 Lot (sqft)
Sold 06/18/2026
$235,000
$235,000
2 Beds
1 Baths
966 Sqft
436 Lot (sqft)
Sold NaN/NaN/NaN
$289,900
$289,900
1 Beds
1 Baths
910 Sqft
436 Lot (sqft)
Sold 07/10/2026
$299,500
$299,500
1 Beds
1 Baths
910 Sqft
436 Lot (sqft)
Sold 08/01/2026