
Member Features
Find Real Estate Bargain!
Full foreclosure details
Home value, equity and ownership info
Find homes priced below market
Get full access with a FREE Account
Already a member?
$684,900
Listing Price4beds
4baths
2,144sqft
9,078sqft lot

1517 E Pitkin St, Fort Collins, CO 80524
Member Features
Find Real Estate Bargain!
Full foreclosure details
Home value, equity and ownership info
Find homes priced below market
Get full access with a FREE Account
Already a member?
For Sale
Off Market
Home type
Price / sqft
Year built
Home Details
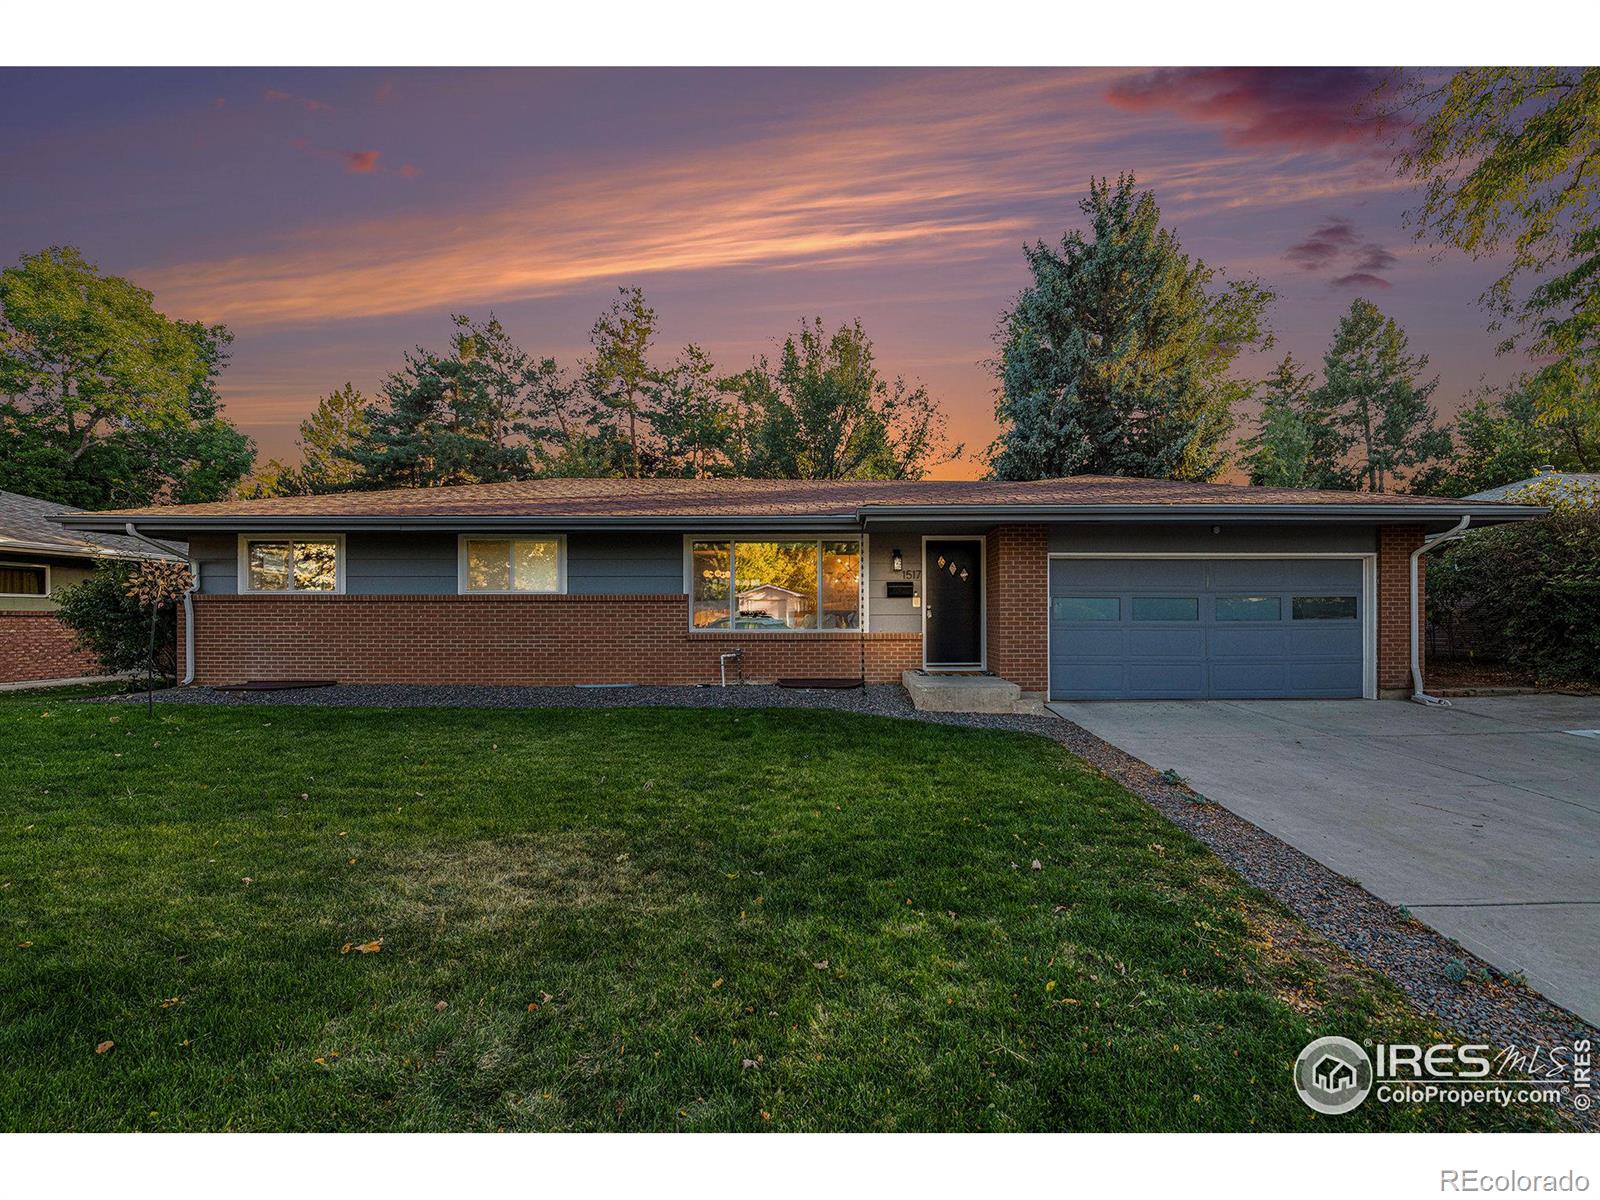
Welcome to this beautifully updated 4-bedroom, 3.5-bath ranch home, perfectly positioned on a large lot in one of Fort Collins' most desirable neighborhoods. Featuring a full basement, expansive outdoor living space, and meticulous remodels throughout, this home offers both style and comfort without the restrictions of an HOA. Surrounded by mature trees, raised garden beds, chicken run, and a spacious deck, creating an outdoor oasis. The luxurious primary suite has been thoughtfully remodeled with no corners cut. Tharp custom cabinets with soft-close drawers, premium finishes, and a spa-like bathroom featuring a walk-in shower. New windows, new furnace, new a/c, and new modern lighting throughout are just some of the updates this home has to offer. Extended driveway offering space to accommodate rv/boat parking. With modern updates throughout and a prime location being just minutes from Old Town, this property is the perfect place to call home.
Interior Details
2144
4
4
Has Heating:
Yes
Heating Type:
Central
Has Cooling:
Yes
Cooling Type:
Central
Has Fuel:
Yes
Fuel Type:
Gas
Has Basement:
No
Basement Type:
Partial
Has Flooring:
No
Flooring Type:
N/A
Has Fireplace:
Yes
Fireplace Type:
N/A
Property Details
9078
Yes
Yes
Type:
Garage, Attached
Location:
N/A
Status:
N/A
Number of Spaces:
2
No
No
No
No
No
No
No
Construction Details
Ranch
Combination
N/A
Hip
Composition Shingle
Tax History
Year
Amount
Land
Improvement
Percent Change
Assessment
2019
$2,700
$3,003
$25,740
--%
$28,743
2019
$2,700
$3,003
$25,740
--%
$28,743
2018
$2,136
$3,024
$20,419
--%
$23,443
2017
$2,132
$3,024
$20,455
--%
$23,479
2016
$1,922
$3,343
$17,711
--%
$21,054
2014
$1,602
$3,340
$14,230
--%
$17,570
2013
$1,604
$3,340
$14,230
--%
$17,570
2012
$1,571
$3,340
$13,500
--%
$16,840

Average Home Price in 80524
Nearby Properties
Zip Code
Price
Bed
Bath
Sqft
Lot
Sold Date
$527,000
3 Beds
3 Baths
2,080 Sqft
9,806 Lot (sqft)
Sold 09/10/2026
$591,632
5 Beds
3 Baths
2,220 Sqft
9,259 Lot (sqft)
Sold 07/22/2026
$507,183
2 Beds
2 Baths
2,340 Sqft
8,060 Lot (sqft)
Sold 05/13/2026
$684,900
4 Beds
4 Baths
2,144 Sqft
9,078 Lot (sqft)
Sold 10/13/2026
$546,938
5 Beds
2 Baths
2,346 Sqft
8,625 Lot (sqft)
Sold 10/13/2026
$550,000
4 Beds
3 Baths
2,156 Sqft
9,023 Lot (sqft)
Sold 10/13/2026
$765,000
4 Beds
4.25 Baths
2,022 Sqft
12,077 Lot (sqft)
Sold 06/19/2026
$775,000
4 Beds
2.75 Baths
2,203 Sqft
8,884 Lot (sqft)
Sold 09/10/2026