Member Features
Find Real Estate Bargain!
Full foreclosure details
Home value, equity and ownership info
Find homes priced below market
Get full access with a FREE Account
Already a member?
$3,200,000
Listing Price4beds
3baths
4,641sqft
13,504sqft lot
16699 Pistoia Way, Naples, FL 34110
Member Features
Find Real Estate Bargain!
Full foreclosure details
Home value, equity and ownership info
Find homes priced below market
Get full access with a FREE Account
Already a member?
For Sale
Off Market
Home type
Price / sqft
Year built
Home Details
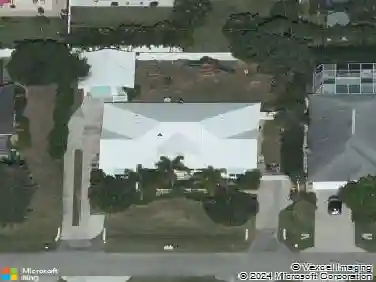
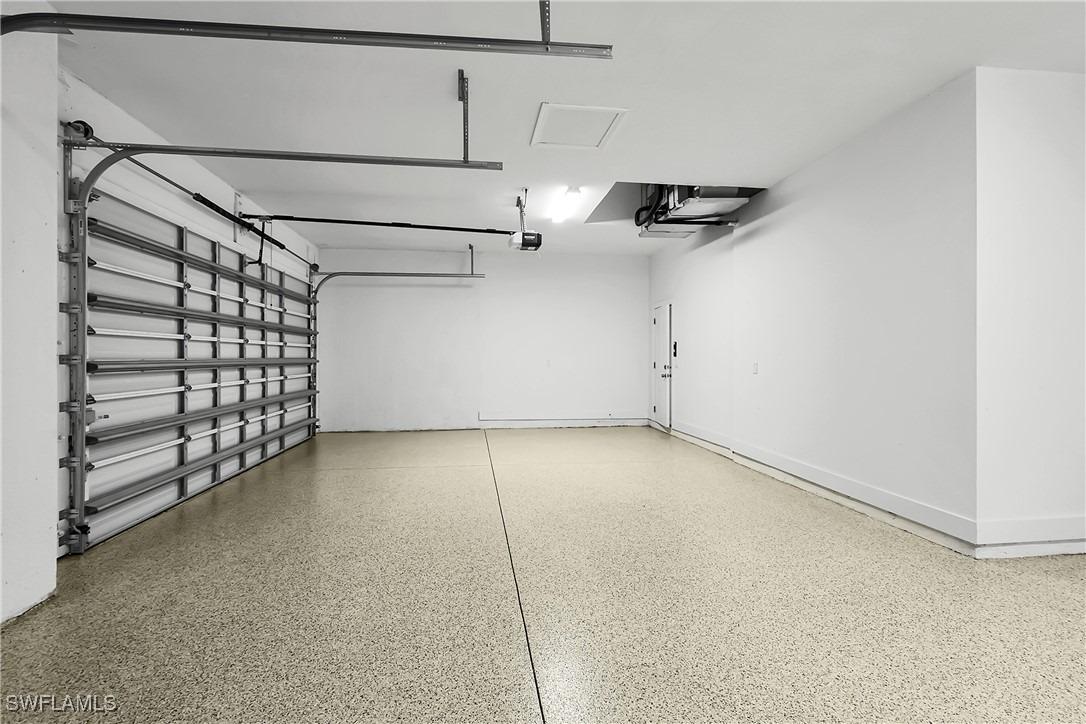
One or more photo(s) has been virtually staged, AI generated or rendered. This luxurious estate home on the 10th hole of Talis Parks championship golf course, designed by Greg Norman and Pete Dye, offers sophisticated resort living on an expansive lot with views reminiscent of Tuscany. The main level opens via French doors to a pristine pool, elevated hot tub and panoramic views. A sun-drenched two-story foyer leads to a formal dining room, a dedicated office or den and a refined living room featuring coffered ceilings, a fireplace and wet bar. The gourmet kitchen flows seamlessly into the family room, capturing exceptional golf course vistas. Upstairs, a versatile loft opens to an expansive balcony with sweeping views, complemented by three spacious bedrooms and two full baths. The property includes an oversized two-car garage plus a dedicated golf cart garage. Residents enjoy premium community amenities including a world-class clubhouse, resort pool, fitness center, spa, tennis, bocce and pickleball courts. A sports membership with limited golf privileges is mandatory. Owner financing is available.
Interior Details
4641
4
3
Has Heating:
No
Heating Type:
N/A
Has Cooling:
No
Cooling Type:
N/A
Has Fuel:
No
Fuel Type:
N/A
Has Basement:
No
Basement Type:
N/A
Has Flooring:
No
Flooring Type:
N/A
Has Fireplace:
Yes
Fireplace Type:
N/A
Property Details
13504
No
No
Type:
N/A
Location:
N/A
Status:
N/A
Number of Spaces:
N/A
N/A
N/A
N/A
N/A
N/A
N/A
N/A
Construction Details
N/A
N/A
N/A
N/A
N/A
Tax History
Year
Amount
Land
Improvement
Percent Change
Assessment
2020
$16,766
$0
$0
--%
$1,357,283
2019
$16,538
$0
$0
--%
$1,326,767
2018
$18,303
$272,912
$1,180,463
--%
$1,453,375
2017
$16,293
$0
$0
--%
$1,295,437
2016
$15,978
$0
$0
--%
$1,268,792
2014
$13,638
$0
$0
--%
$1,249,972
2013
$13,223
$0
$0
--%
$1,181,484
2012
$11,922
$0
$0
--%
$1,029,120

Average Home Price in 34110
Nearby Properties
Zip Code
Price
Bed
Bath
Sqft
Lot
Sold Date
$5,775,000
$5,775,000
-- Beds
-- Baths
4,992 Sqft
23,522 Lot (sqft)
Sold 10/24/2026
$4,084,155
$4,084,155
-- Beds
-- Baths
4,716 Sqft
22,216 Lot (sqft)
Sold 08/18/2026
$5,348,000
$5,348,000
-- Beds
-- Baths
5,228 Sqft
21,344 Lot (sqft)
Sold 10/26/2026
$5,500,000
$5,500,000
-- Beds
-- Baths
3,946 Sqft
15,246 Lot (sqft)
Sold 10/26/2026
$5,295,000
$5,295,000
4 Beds
5 Baths
3,971 Sqft
16,553 Lot (sqft)
Sold 10/26/2026
$3,200,000
$3,200,000
4 Beds
3 Baths
4,641 Sqft
13,504 Lot (sqft)
Sold 10/26/2026