Member Features
Find Real Estate Bargain!
Full foreclosure details
Home value, equity and ownership info
Find homes priced below market
Get full access with a FREE Account
Already a member?
$899,999
Listing Price5beds
5baths
7,839sqft
10,705sqft lot
9405 Pirouette Ct, Upper Marlboro, MD 20772
Member Features
Find Real Estate Bargain!
Full foreclosure details
Home value, equity and ownership info
Find homes priced below market
Get full access with a FREE Account
Already a member?
For Sale
Off Market
Home type
Price / sqft
Year built
Home Details
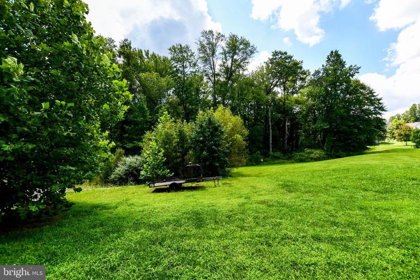
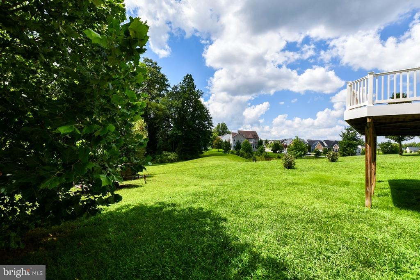
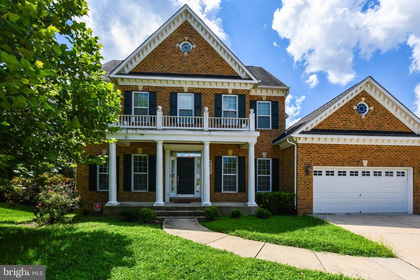
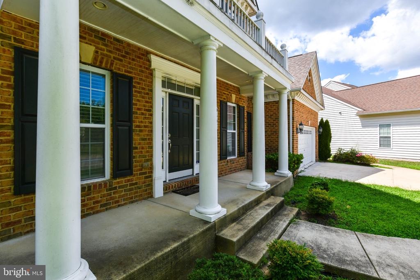
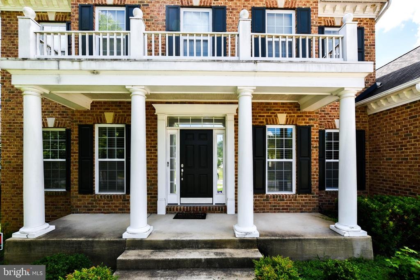
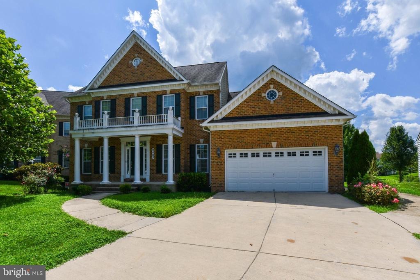
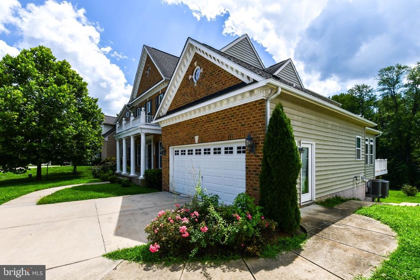
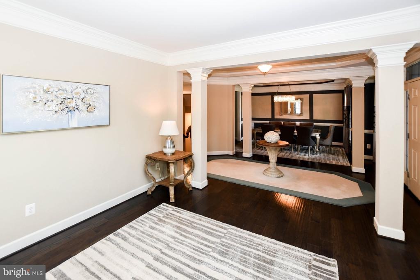
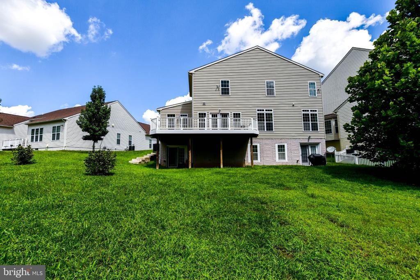
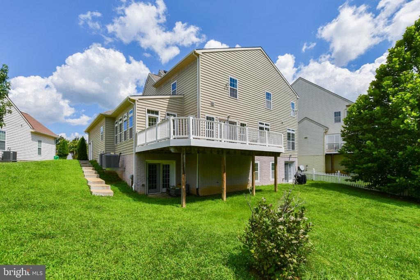
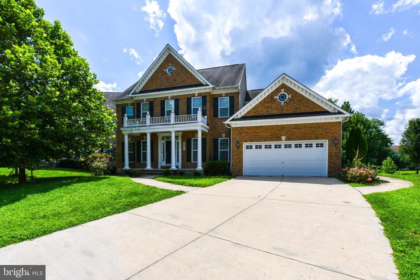
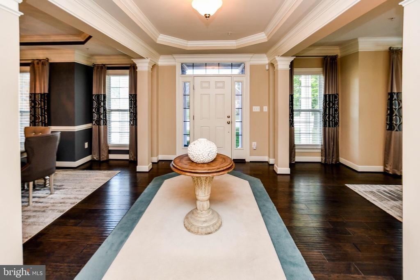
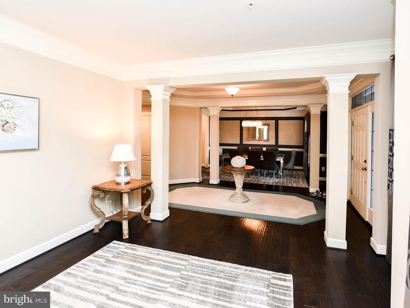
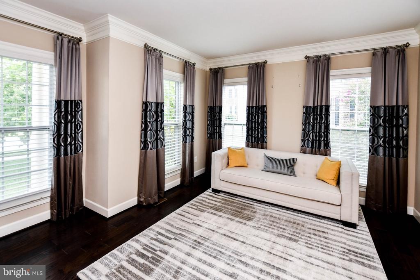
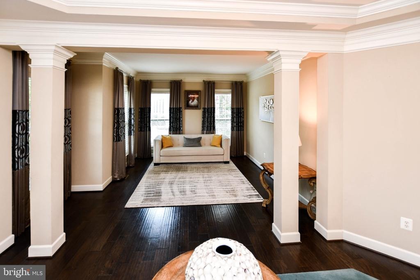
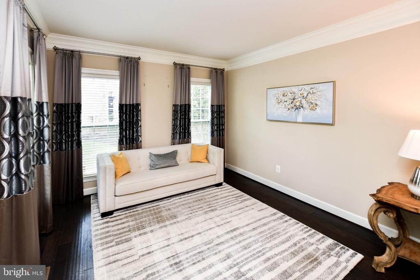
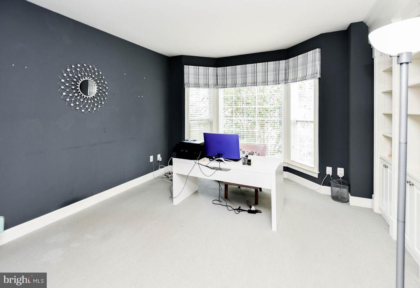
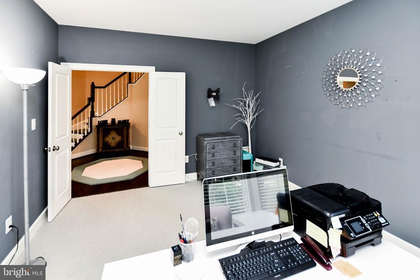
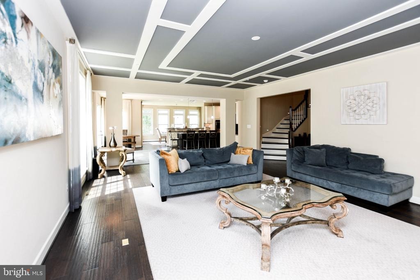
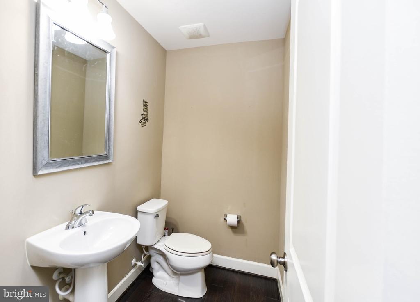
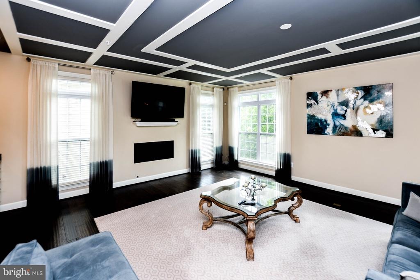
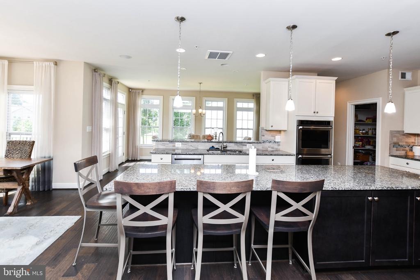
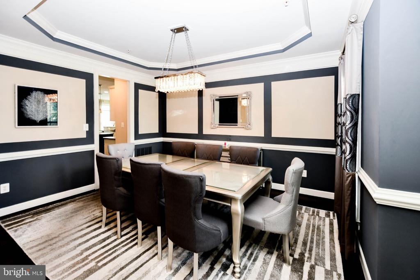
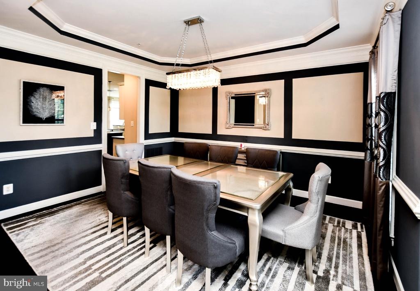
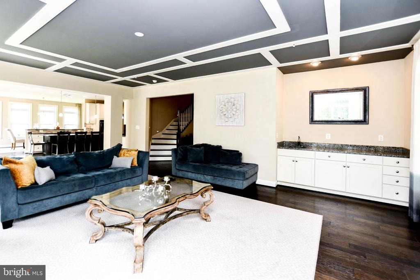
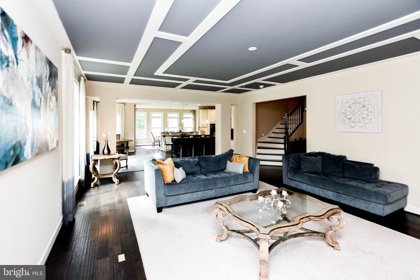
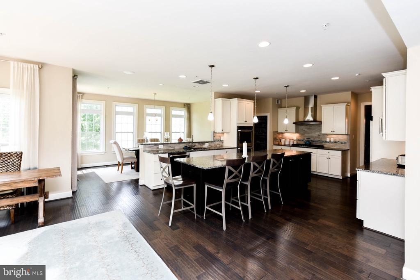
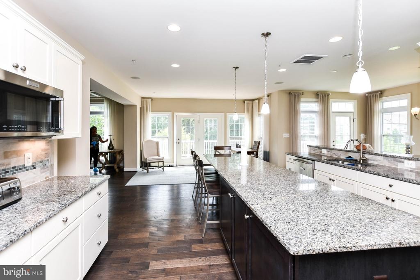
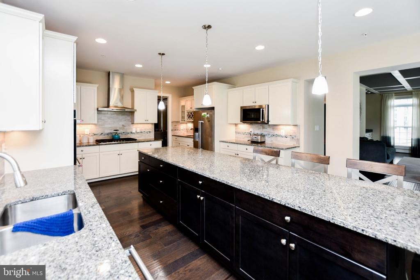
Welcome to 9405 Pirouette Court, an impressive luxury residence nestled in the sought-after Canter Creek community of Upper Marlboro. Offering approximately 6,600 square feet of beautifully designed living space, this expansive 5-bedroom, 6.5-bath home delivers the space, sophistication, and versatility todays luxury buyer desires. From the moment you arrive, the stately brick-front exterior and commanding curb appeal create an unforgettable first impression. Step inside to a dramatic two-story foyer where soaring ceilings, beautiful hardwood floors, abundant natural light, and generously proportioned rooms immediately set the tone. Designed for both elegant entertaining and comfortable everyday living, the main level features formal living and dining spaces along with an expansive family room centered around a fireplace. At the heart of the home is the gourmet kitchen, complete with granite countertops, stainless steel appliances, custom cabinetry, a large center island, custom kitchen lighting. The additional sun room provides plenty of room for gathering. Off of the sunroom is a private deck facing a beautiful treelined and relaxing pond area. The luxurious owners suite is a true retreat, offering a spacious sitting area, and a spa-inspired private bath with dual vanities, a soaking tub, and separate shower. The primary bedroom closet was customized to perfection. The additional bedrooms provide exceptional space and flexibility for family, overnight guests, home offices,
Interior Details
7839
5
5
Has Heating:
Yes
Heating Type:
Yes
Has Cooling:
Yes
Cooling Type:
Central
Has Fuel:
No
Fuel Type:
N/A
Has Basement:
No
Basement Type:
Finished
Has Flooring:
No
Flooring Type:
N/A
Has Fireplace:
Yes
Fireplace Type:
N/A
Property Details
10705
No
No
Type:
Garage, Attached
Location:
N/A
Status:
N/A
Number of Spaces:
2
No
No
No
No
Yes
No
No
Construction Details
N/A
N/A
N/A
N/A
Composition Shingle
Tax History
Year
Amount
Land
Improvement
Percent Change
Assessment
2021
$9,515
$0
$0
--%
$615,000
2020
$8,582
$100,600
$475,600
--%
$576,200
2019
$8,582
$100,600
$475,600
--%
$576,200
2018
$8,582
$100,600
$475,600
--%
$576,200
2017
$9,152
$100,600
$513,900
--%
$614,500

Average Home Price in 20772
Nearby Properties
Zip Code
Price
Bed
Bath
Sqft
Lot
Sold Date
$899,999
5 Beds
5 Baths
7,839 Sqft
10,705 Lot (sqft)
Sold 10/26/2026