Member Features
Find Real Estate Bargain!
Full foreclosure details
Home value, equity and ownership info
Find homes priced below market
Get full access with a FREE Account
Already a member?
$1,083,773
Listing Price5beds
3baths
4,210sqft
9,832sqft lot
103 Pipit Lake Ct, Erie, CO 80516
Member Features
Find Real Estate Bargain!
Full foreclosure details
Home value, equity and ownership info
Find homes priced below market
Get full access with a FREE Account
Already a member?
For Sale
Home type
Price / sqft
Year built
Home Details
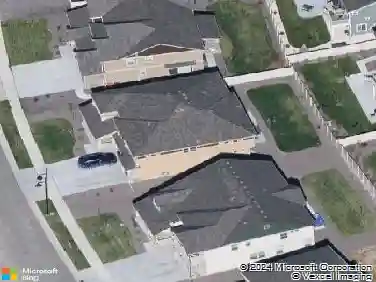
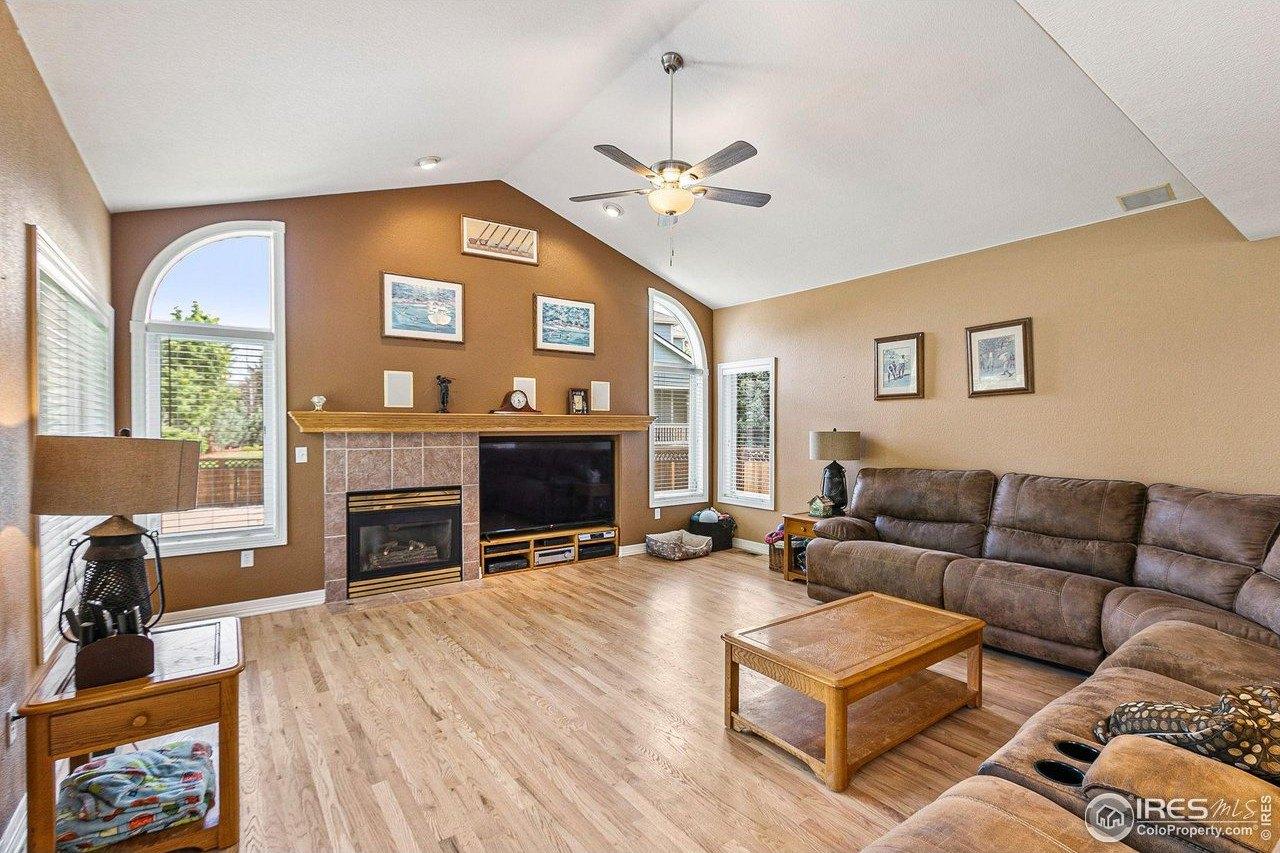
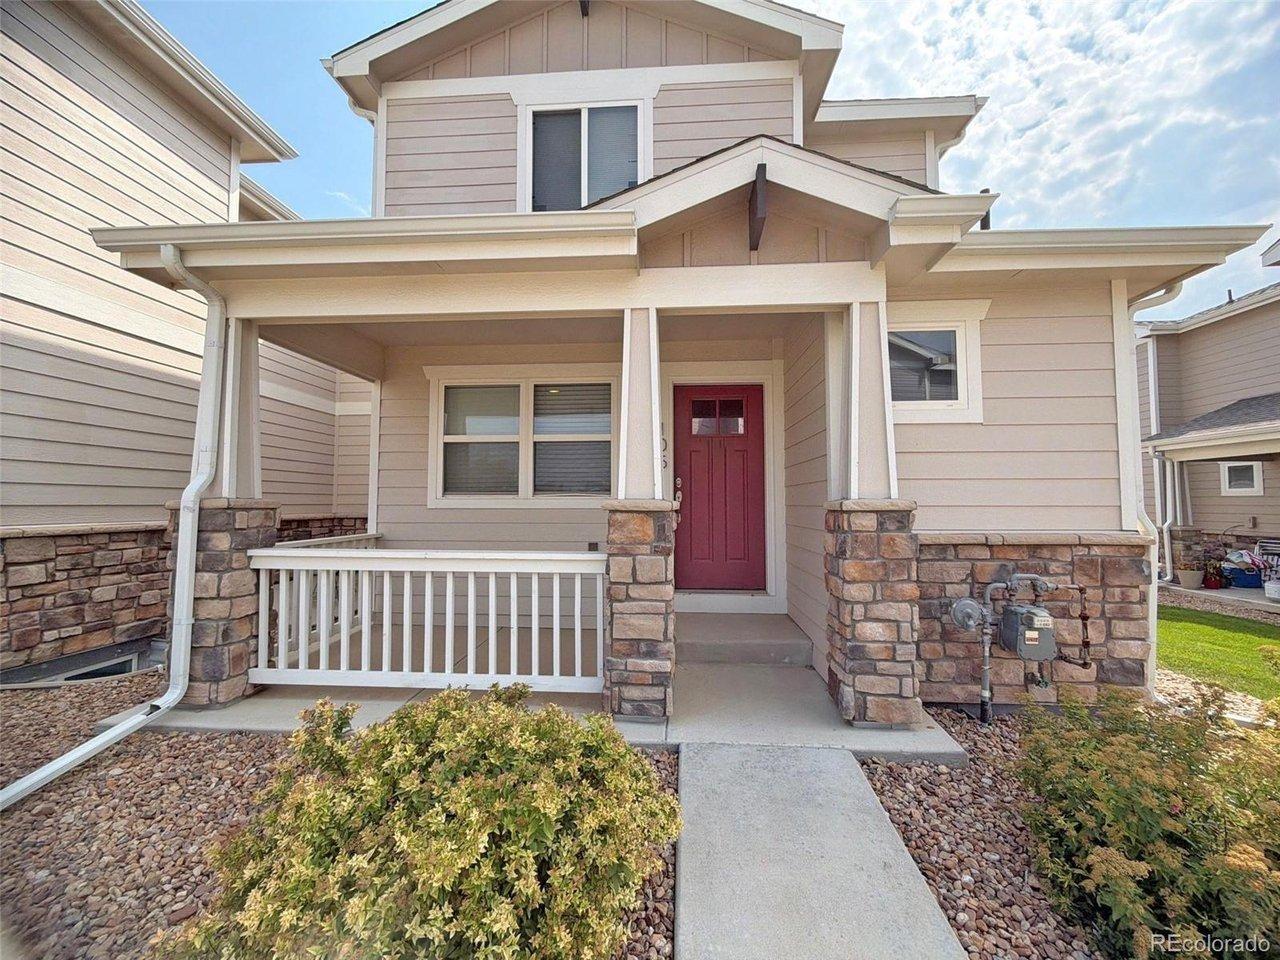
Welcome home to this highly sought-after residence in Erie Highlands!!! Step into a spacious, light-filled foyer leading to a charming front sitting room and an elegant formal dining area. The chef-inspired kitchen boasts high-end appliances, double ovens, gas range and ceiling-height cabinetry for added style and storage. It flows seamlessly into the expansive family room, highlighted by a cozy gas fireplace and tray ceiling details. Enjoy easy access to the private backyard with a spacious patio perfect for relaxing or having an area for kids or pets to play!. A main floor suite offers a comfortable bedroom and full bath-ideal for working from home, hosting guests, multi-generational living, or single-level ease. Nearby, a thoughtfully designed mudroom with custom built-ins keeps your home organized and clutter-free. Upstairs, a spacious loft provides versatile living space for a media room, play area, or home office. The luxurious primary suite includes a five-piece bath and generous walk-in closet. Three additional bedrooms, a full bathroom, and an oversized laundry room provide comfort and functionality. Ideally located, this home is steps from a top-rated Pre-K to 5th-grade school and less than a mile from the middle and high schools. Enjoy community amenities like a pool, clubhouse, parks, and playgrounds. For a night out, charming Briggs Street offers a mix of high-end and casual dining, local breweries, and more!
Interior Details
4210
5
3
Has Heating:
Yes
Heating Type:
Central
Has Cooling:
Yes
Cooling Type:
Central
Has Fuel:
No
Fuel Type:
N/A
Has Basement:
No
Basement Type:
Basement (unspecified)
Has Flooring:
No
Flooring Type:
N/A
Has Fireplace:
Yes
Fireplace Type:
N/A
Property Details
9832
No
No
Type:
Garage, Attached
Location:
N/A
Status:
N/A
Number of Spaces:
2
No
No
No
No
No
No
No
Construction Details
Bi-level
Frame/wood Siding
N/A
N/A
Tile
Tax History
Year
Amount
Land
Improvement
Percent Change
Assessment
2019
$8,724
$6,440
$40,690
--%
$47,130
2019
$8,724
$6,440
$40,690
--%
$47,130
2018
$7,405
$5,040
$35,120
--%
$40,160
2017
$7,284
$5,040
$35,120
--%
$40,160
2016
$797
$4,550
$0
--%
$4,550

Average Home Price in 80516
Nearby Properties
Zip Code
Price
Bed
Bath
Sqft
Lot
Sold Date
$852,694
$852,694
4 Beds
3 Baths
3,718 Sqft
8,323 Lot (sqft)
Sold 09/23/2026
$708,548
$708,548
5 Beds
4 Baths
3,610 Sqft
6,075 Lot (sqft)
Sold 07/07/2026
$983,098
$983,098
5 Beds
4 Baths
3,809 Sqft
9,588 Lot (sqft)
Sold 05/29/2026
$1,229,884
$1,229,884
4 Beds
3 Baths
4,262 Sqft
10,555 Lot (sqft)
Sold 10/27/2026
$810,586
$810,586
5 Beds
4 Baths
4,006 Sqft
8,151 Lot (sqft)
Sold 10/27/2026
$1,083,773
$1,083,773
5 Beds
3 Baths
4,210 Sqft
9,832 Lot (sqft)
Sold 10/26/2026
$1,099,000
$1,099,000
5 Beds
3 Baths
3,886 Sqft
9,442 Lot (sqft)
Sold 10/26/2026
$1,029,607
$1,029,607
5 Beds
3 Baths
3,610 Sqft
7,536 Lot (sqft)
Sold 10/27/2026
$1,075,000
$1,075,000
5 Beds
5 Baths
4,584 Sqft
8,604 Lot (sqft)
Sold 10/13/2026