Member Features
Find Real Estate Bargain!
Full foreclosure details
Home value, equity and ownership info
Find homes priced below market
Get full access with a FREE Account
Already a member?
$599,900
Listing Price4beds
4baths
2,960sqft
46,609sqft lot
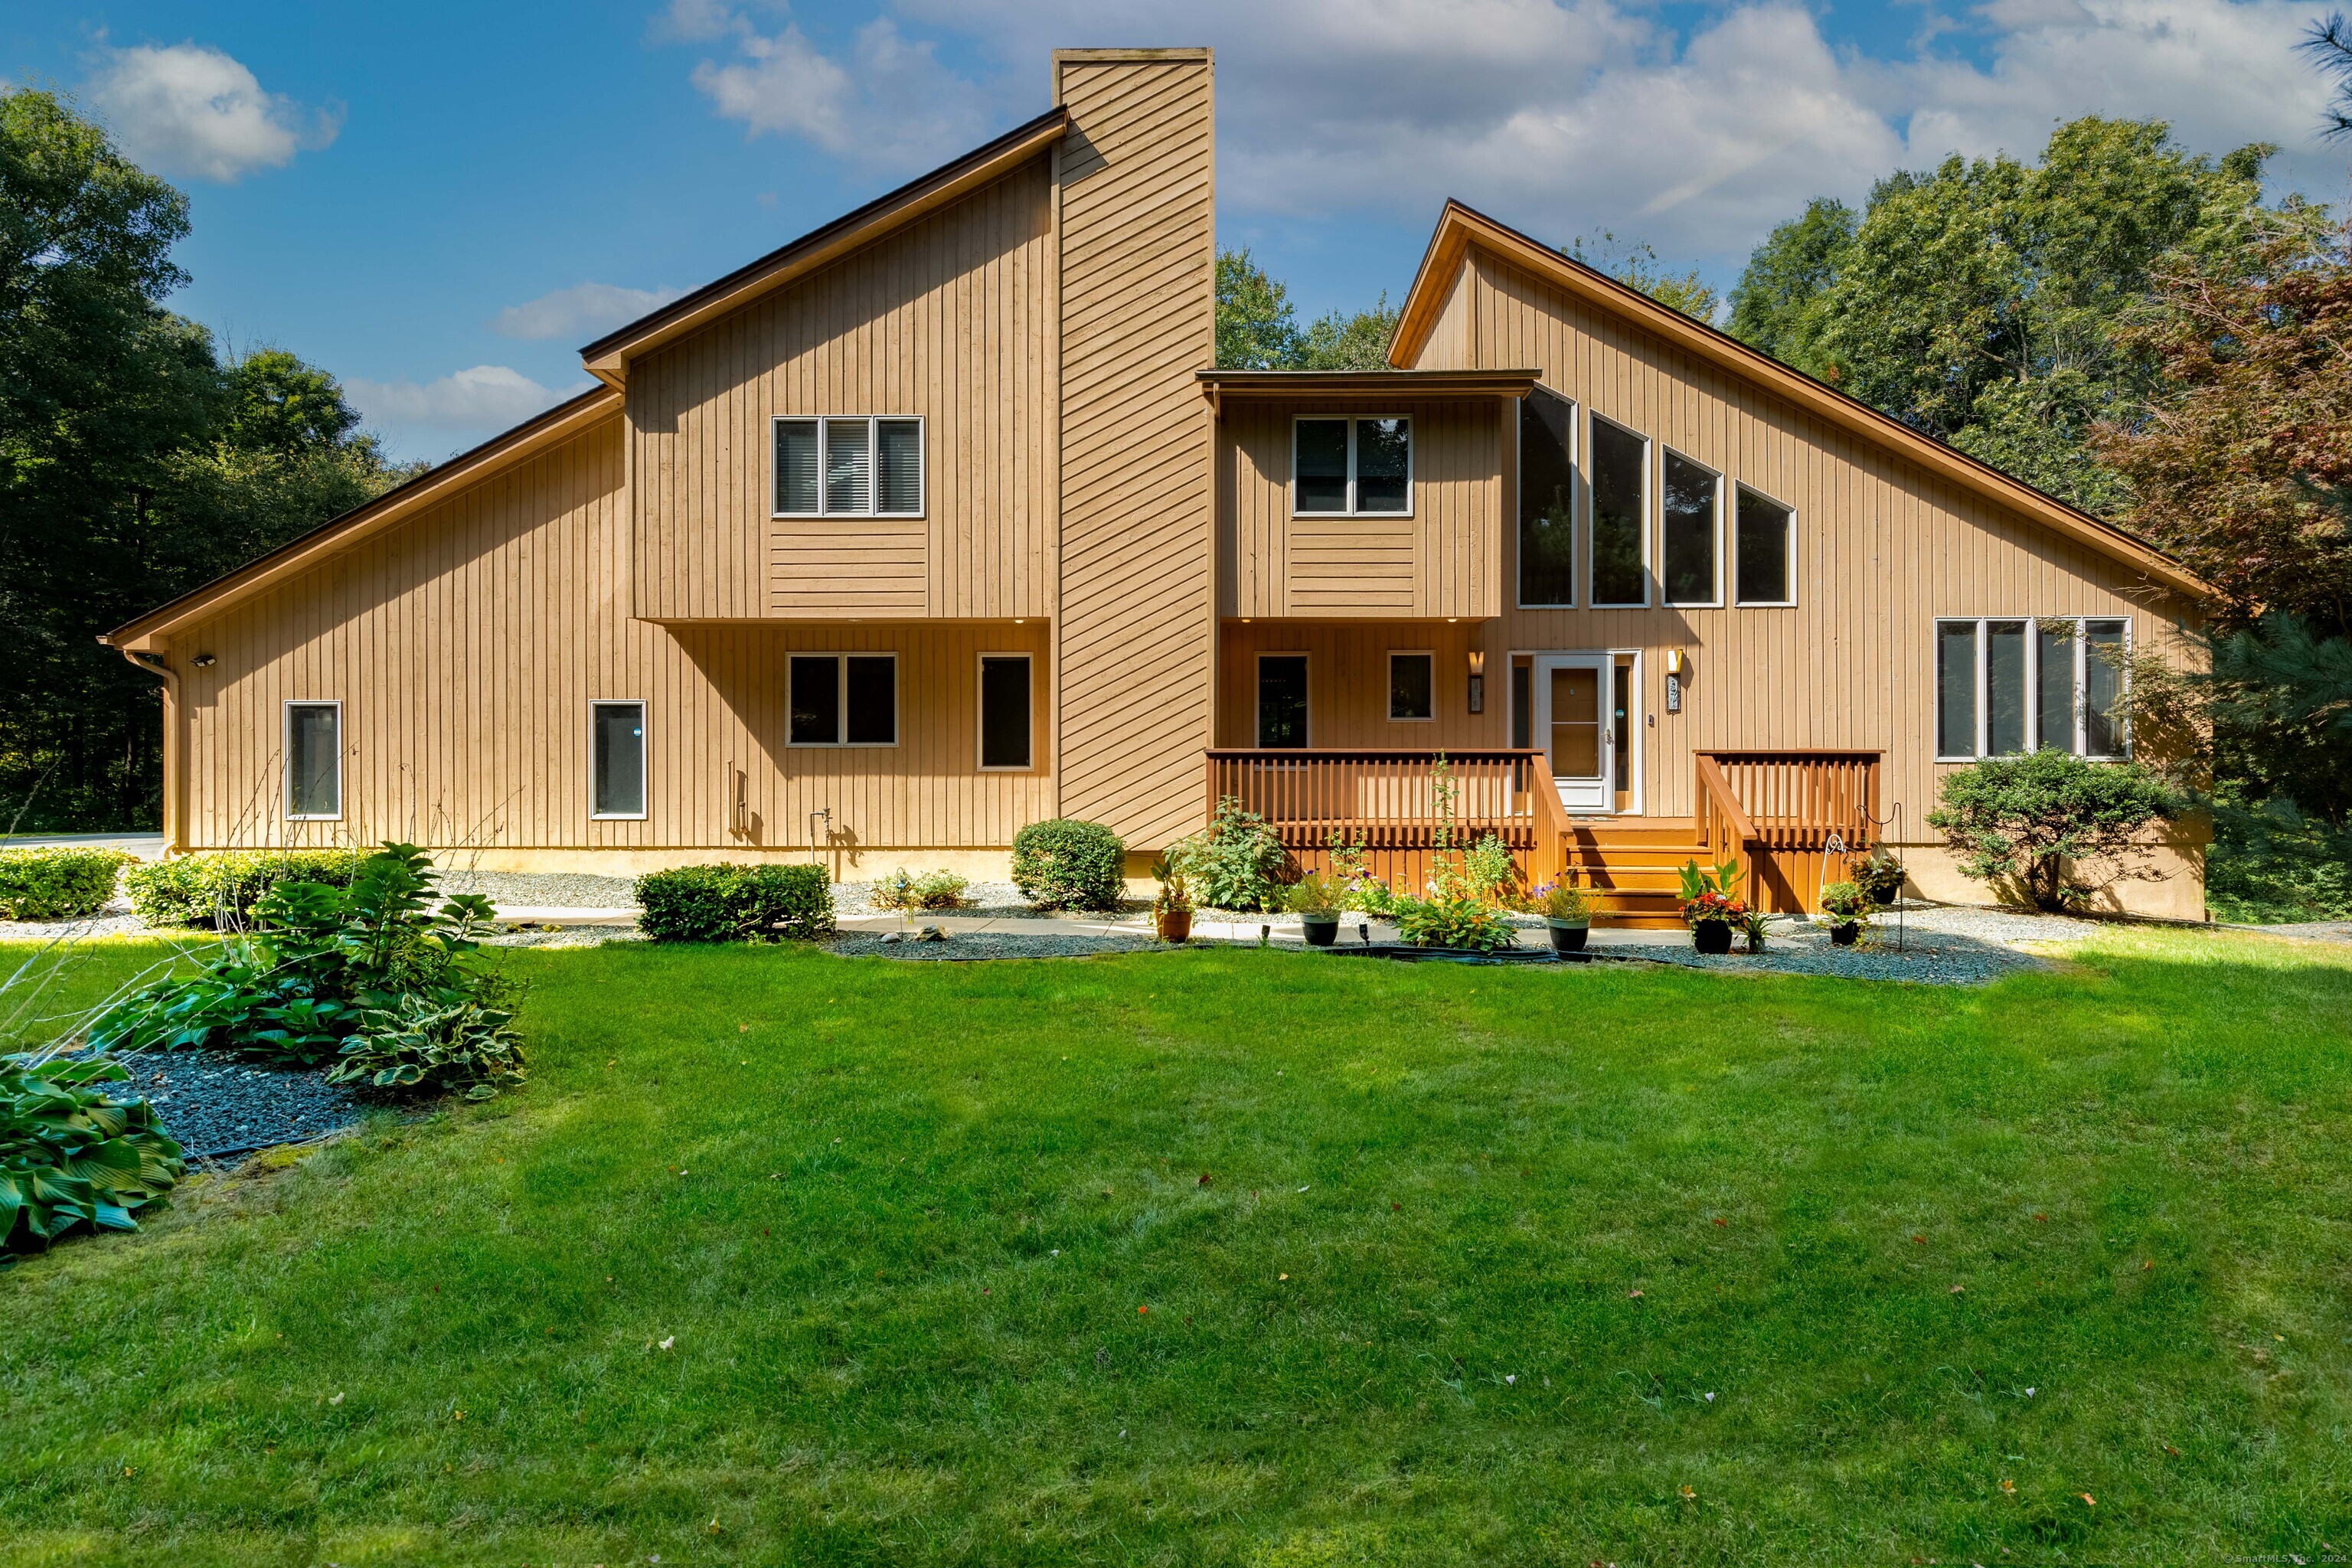
74 Pinnacle Rd, Ellington, CT 06029
Member Features
Find Real Estate Bargain!
Full foreclosure details
Home value, equity and ownership info
Find homes priced below market
Get full access with a FREE Account
Already a member?
For Sale
Off Market
Home type
Price / sqft
Year built
Home Details
Idyllic location in the rolling hills of the Ellington Valley on 1.07 private acres. This comfortable and stylish home is big on square feet and features. A grand foyer that makes a sure statement w/ second story windows and a balcony view. The open and luxurious floor plan is highlighted by cathedral ceilings, gleaming hardwood floors, abundant windows and natural light throughout. Nine rooms, 2 full & 2 half baths with a front to back living room, a palatial master suite and generously sized secondary bedrooms. The lovely wood fireplace in the 1st floor family room can be seen from the center island/breakfast bar in the expansive granite kitchen. The family room flanks the 9th room of the house which has been opened to the family room making the perfect computer nook or toy storage area. The deluxe primary bedroom suite is one of the nicest I've seen w/ a colossal bathroom set with whirlpool tub and stall shower, plenty of closet space, a cedar closet and an adjoining room is ideal for office, nursery, or dressing room w/ balcony. The lower level adds another 1500 sq ft of space including finished rec room w/ 1/2 bath, large storage/utility room and a magnificent 14'x25' workshop/ built as a 4th garage, currently w/double doors to the rear yard and will make any artist or tinkerer happy. Central air, Central Vac. This is a real beauty in a location that can't be beat!
Interior Details
2960
4
4
Has Heating:
Yes
Heating Type:
Forced Air With Air Conditioning
Has Cooling:
Yes
Cooling Type:
N/A
Has Fuel:
Yes
Fuel Type:
Oil
Has Basement:
No
Basement Type:
Finished
Has Flooring:
No
Flooring Type:
N/A
Has Fireplace:
Yes
Fireplace Type:
N/A
Property Details
46609
No
Yes
Type:
N/A
Location:
N/A
Status:
N/A
Number of Spaces:
N/A
N/A
N/A
N/A
N/A
N/A
N/A
N/A
Construction Details
Contemporary
Wood Siding
N/A
Shed
Asphalt
Tax History
Year
Amount
Land
Improvement
Percent Change
Assessment
2020
$9,044
$65,640
$211,790
--%
$277,430
2019
$9,044
$65,640
$211,790
--%
$277,430
2016
$8,462
$65,640
$211,790
--%
$277,430
2015
$8,603
$65,640
$216,430
--%
$282,070
2014
$8,095
$65,640
$216,430
--%
$282,070

Average Home Price in 06029
Nearby Properties
Zip Code
Price
Bed
Bath
Sqft
Lot
Sold Date
$639,900
$639,900
5 Beds
2 Baths
3,287 Sqft
43,560 Lot (sqft)
Sold 10/27/2026
$619,900
$619,900
4 Beds
3 Baths
2,711 Sqft
43,560 Lot (sqft)
Sold 09/29/2026
$475,000
$475,000
4 Beds
3 Baths
3,204 Sqft
43,560 Lot (sqft)
Sold 10/05/2026
$599,900
$599,900
4 Beds
4 Baths
2,960 Sqft
46,609 Lot (sqft)
Sold 10/26/2026