Member Features
Find Real Estate Bargain!
Full foreclosure details
Home value, equity and ownership info
Find homes priced below market
Get full access with a FREE Account
Already a member?
$575,000
Listing Price6beds
5baths
3,356sqft
37,897sqft lot
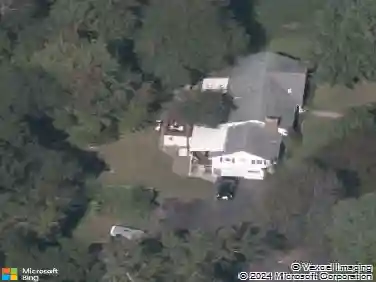
48 Pinnacle Dr, Vernon Rockville, CT 06066
Member Features
Find Real Estate Bargain!
Full foreclosure details
Home value, equity and ownership info
Find homes priced below market
Get full access with a FREE Account
Already a member?
For Sale
Off Market
Home type
Price / sqft
Year built
Home Details
Beautifully maintained 6 bedroom, 5 bath colonial, perfectly situated in one of Vernons most desirable low-traffic neighborhoods. Dedicated, full in-law apartment and thoughtful updates throughout, this home is ideal for extended family living or guests. Private in-law suite offers 1,044 square feet of living space, complete with 2 spacious bedrooms, a fully applianced kitchen, a large living room, and 2 full baths, including a wheelchair accessible primary bath. Separate entry, a picture window overlooking the treed backyard, and a 2-zone heating system make this suite comfortable and truly independent. The main home features an eat-in kitchen with updated cabinets, quartz countertops, a large pantry, and slider leading to an oversized deck for outdoor entertaining. A formal dining room, oversized living room, and a cozy fireplaced family room provide plenty of space for gatherings. Upstairs, the primary suite offers a walk-in closet and a fully renovated bath with a new vanity and a spacious walk-in shower. Three additional bedrooms with brand new carpeting share a full bath. Walkout bsmt adds 350 sq.ft. of finished space. Additional highlights include newer windows (2019), fresh interior paint in todays colors, hardwood flooring, first-floor laundry, and an oversized 2-car garage. Set on a private, treed 3/4-acre lot, this property offers a peaceful setting, flexible living spaces, modern updates, and a true separate in-law apartment-perfect for multigenerational livin
Interior Details
3356
6
5
Has Heating:
Yes
Heating Type:
Hot Water
Has Cooling:
No
Cooling Type:
N/A
Has Fuel:
Yes
Fuel Type:
Gas
Has Basement:
No
Basement Type:
Full
Has Flooring:
No
Flooring Type:
N/A
Has Fireplace:
Yes
Fireplace Type:
N/A
Property Details
37897
Yes
No
Type:
Garage, Attached
Location:
N/A
Status:
N/A
Number of Spaces:
1
N/A
N/A
N/A
N/A
N/A
N/A
N/A
Construction Details
Colonial
Aluminum/vinyl
N/A
Gable
Asphalt
Tax History
Year
Amount
Land
Improvement
Percent Change
Assessment
2020
$8,976
$44,480
$182,020
--%
$226,500
2019
$8,976
$44,480
$182,020
--%
$226,500
2018
$8,976
$44,480
$182,020
--%
$226,500
2017
$8,768
$44,480
$182,020
--%
$226,500
2016
$8,582
$50,180
$175,490
--%
$225,670
2014
$8,149
$50,180
$175,490
--%
$225,670
2011
$7,989
$50,180
$175,490
--%
$225,670

Average Home Price in 06066
Nearby Properties
Zip Code
Price
Bed
Bath
Sqft
Lot
Sold Date
$575,000
6 Beds
5 Baths
3,356 Sqft
37,897 Lot (sqft)
Sold 10/26/2026